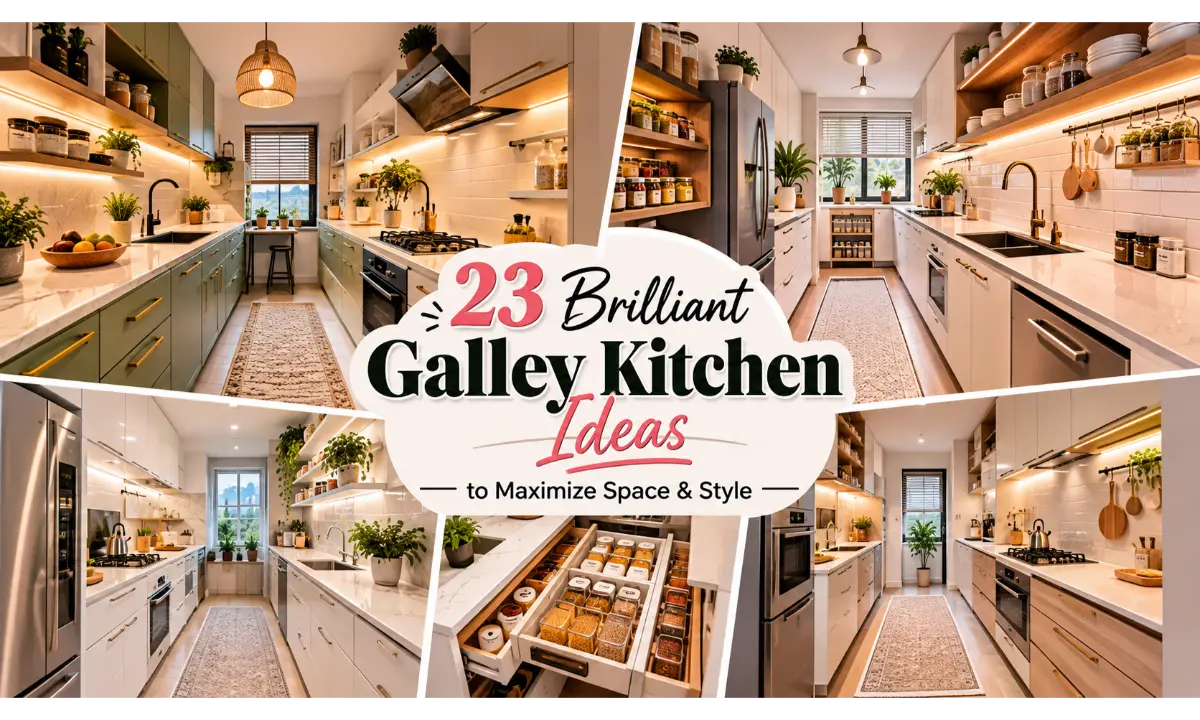
23 Brilliant Galley Kitchen Ideas to Maximize Space & Style
A narrow kitchen does not have to feel cramped, dark, or difficult to use. With the right layout, storage choices, lighting, and finishes, even a compact cooking area can feel open, polished, and surprisingly functional. These Galley Kitchen Ideas focus on practical ways to improve movement, increase storage, and make every wall work harder without sacrificing style. From clever vertical cabinets and slim islands to warm wood finishes and statement lighting, these ideas can help you create a kitchen that feels larger, brighter, and more inviting while still being easy to maintain every day.
Smart Galley Kitchen Ideas for Better Space and Function
1. Galley Kitchen Ideas with Floor to Ceiling Cabinets
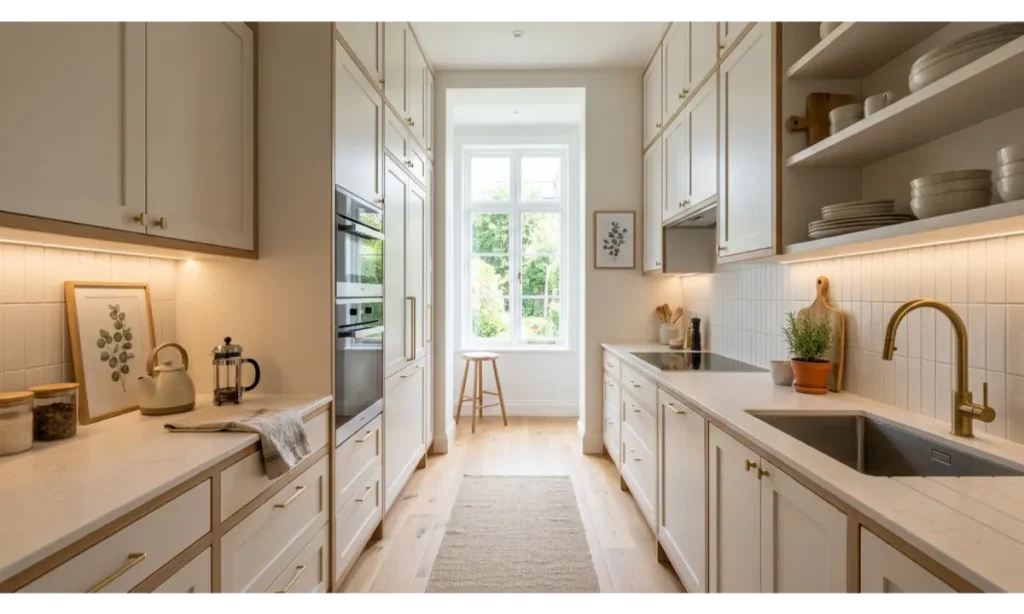
The first of these Galley Kitchen Ideas focuses on using vertical space instead of spreading storage across the floor. Floor to ceiling cabinets give you room for cookware, pantry items, small appliances, and serving pieces without making the walkway narrower. Choose simple cabinet fronts in white, cream, or soft gray to keep the room visually calm. Add a few wood details to prevent the tall cabinetry from feeling too uniform.
Use the highest cabinets for seasonal items and things you rarely need. Keep everyday dishes, glasses, and cooking tools within easy reach. Integrated appliances can also create a cleaner appearance because they reduce visual interruptions along the cabinetry. A consistent cabinet color helps the entire room feel taller while thoughtful interior organizers make deep storage much easier to use.
Pro Tip: Install pull down shelves or adjustable interior drawers in tall cabinets so high storage remains practical.
2. Bright White Galley Kitchen Ideas for a Larger Look
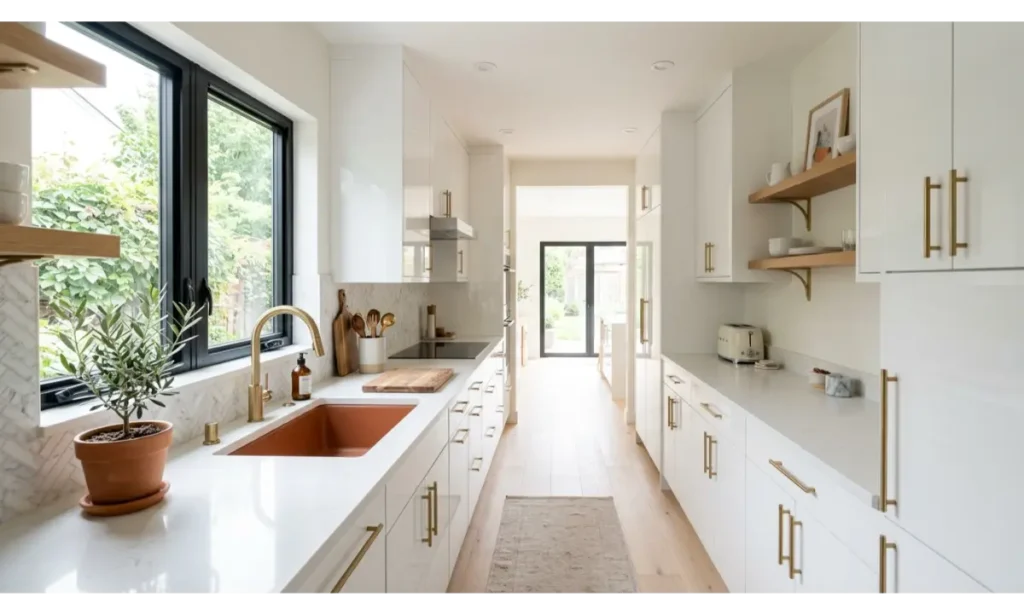
White can dramatically improve the visual feeling of a narrow kitchen because it reflects natural and artificial light. Pair white cabinetry with a lightly veined countertop and a simple backsplash for a seamless appearance. Instead of using several competing shades, stay within a soft palette of warm white, ivory, and light beige. This creates a peaceful space that looks clean without becoming overly sterile.
To add personality, introduce warmth through wood cutting boards, woven accessories, or natural stools if space allows. Brushed brass or matte black hardware can provide a small amount of contrast without overwhelming the room. A bright kitchen also benefits from uncluttered counters because open surfaces allow light to travel through the space and make the narrow layout feel less confined.
Pro Tip: Choose warm white rather than stark white if your kitchen receives limited natural light.
Read More: 23 Genius Kitchen Organization Ideas to Stay Tidy
3. Galley Kitchen Ideas with Open Shelving
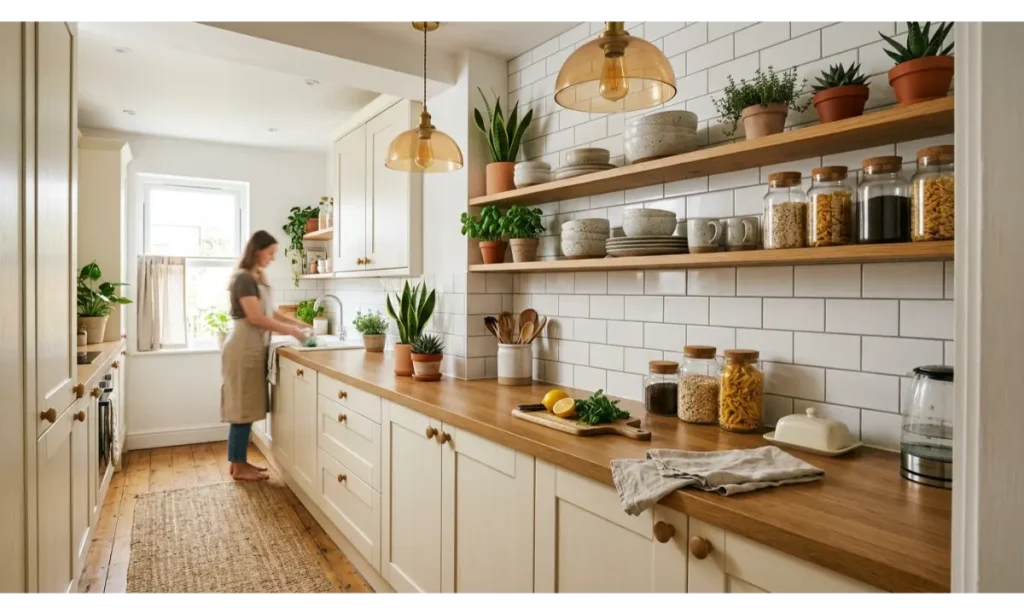
Open shelving can make a narrow kitchen feel lighter because it removes some of the visual weight created by upper cabinets. Install one or two shelves on a wall that receives good light, then display attractive everyday pieces such as ceramic bowls, wooden boards, glass jars, and simple mugs. Keep the arrangement intentional so the shelves enhance the room rather than becoming another source of clutter.
A balanced combination of closed cabinetry and open storage usually works better than removing every upper cabinet. Store less attractive or rarely used items behind doors while keeping beautiful essentials on display. Shelves also give you an opportunity to introduce color and texture without making permanent changes to the room. Natural wood shelves work especially well against neutral backsplashes.
Pro Tip: Leave some empty space between displayed pieces so the shelves look styled rather than overcrowded.
4. Narrow Galley Kitchen Ideas with a Slim Island
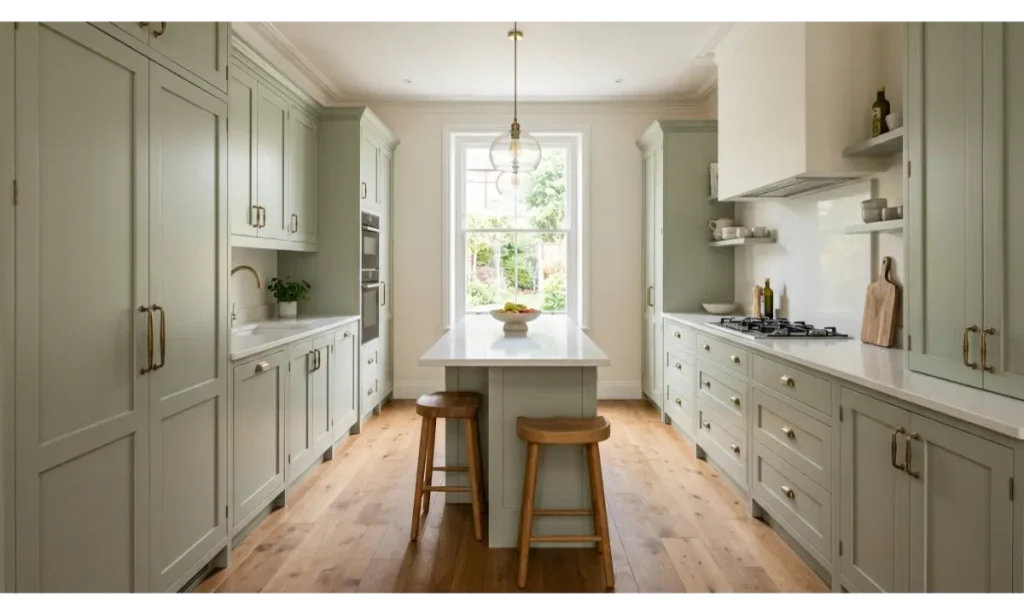
A slim island can provide valuable preparation space when the kitchen has enough clearance between opposing counters. Instead of choosing a traditional wide island, consider a narrow custom piece with a compact countertop and minimal storage underneath. This approach adds workspace without making the walkway feel difficult to navigate. A waterfall countertop can give the island a refined finish while maintaining a simple silhouette.
The island can also become a visual centerpiece in an otherwise straightforward kitchen. Use a contrasting cabinet color such as muted green, navy, or natural wood while keeping the surrounding cabinetry lighter. If seating does not fit comfortably, skip stools and use the island entirely for preparation and storage. Good proportions matter more than adding features just because they look attractive.
Pro Tip: Measure the complete walkway before choosing an island and prioritize comfortable movement over extra countertop space.
5. Warm Wood Galley Kitchen Ideas
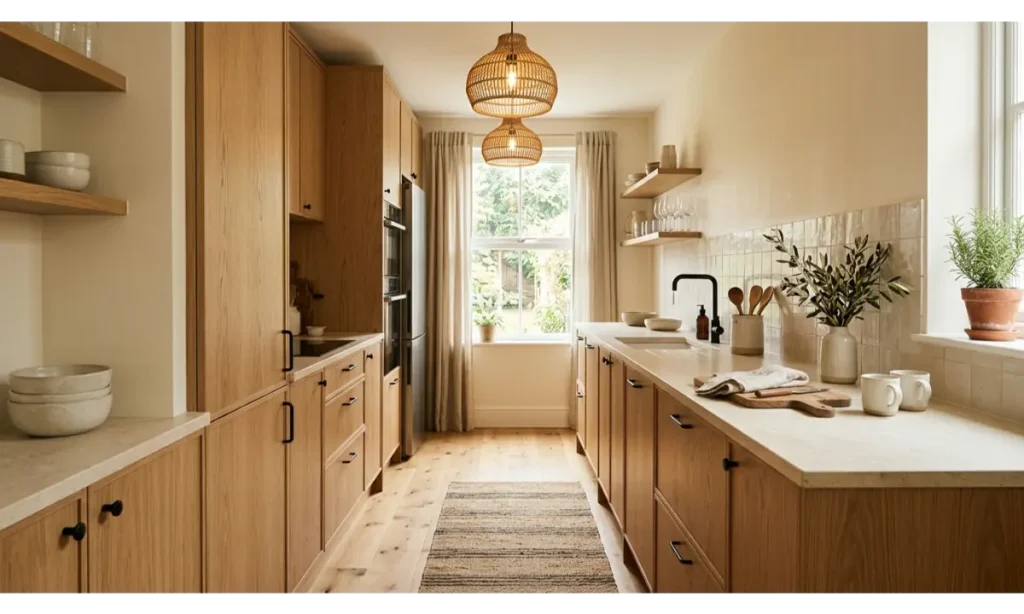
Natural wood can make a narrow kitchen feel warmer and more welcoming. Light oak cabinetry works especially well because it adds texture without creating the heaviness that darker finishes can sometimes produce. Combine wood with creamy countertops and soft neutral walls for a relaxed Scandinavian inspired appearance. The natural grain creates visual interest while maintaining a clean and organized atmosphere.
You do not need wood everywhere to achieve this effect. Consider using oak on lower cabinets while keeping upper storage white or cream. Another option is a wood backsplash, floating shelf, or small preparation area. These accents can soften a modern kitchen and create a stronger connection between the cooking area and nearby living spaces, especially in an open plan home.
Pro Tip: Choose light or medium wood tones when the kitchen has limited windows or weak natural lighting.
Read More: 23 Innovative Bathroom Mirror Ideas to Maximize Style
6. Galley Kitchen Ideas with a Statement Backsplash
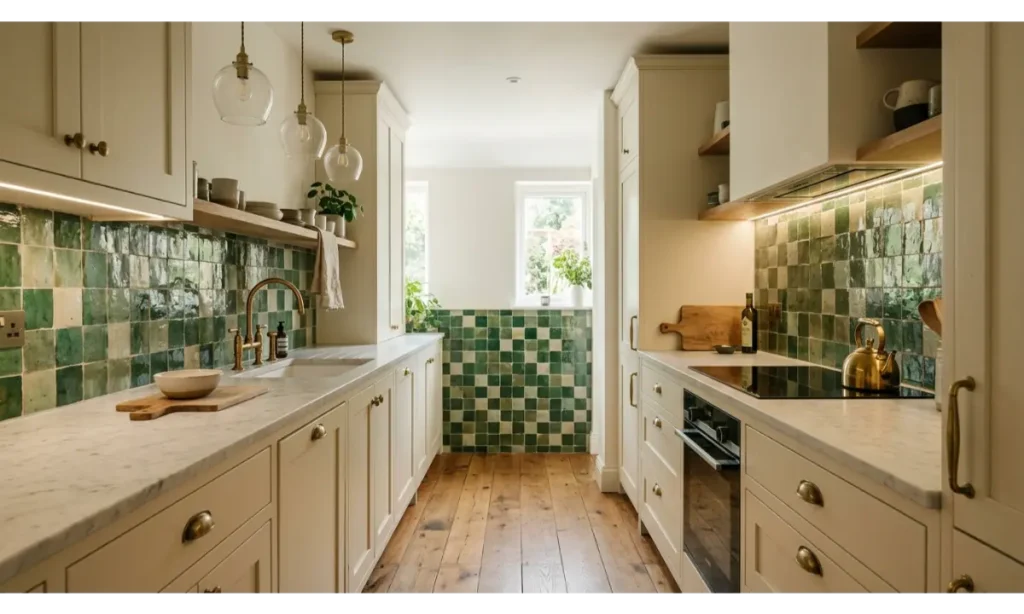
A statement backsplash can give a narrow kitchen personality without consuming valuable floor space. Handmade tiles, subtle geometric patterns, natural stone, or softly colored ceramic can create a strong focal point between the countertops and cabinets. Because the room has a limited width, choose a pattern that feels interesting without becoming visually chaotic.
A backsplash can also help connect different materials throughout the kitchen. For example, warm beige tile can bridge white cabinets and wood flooring, while green tile can complement natural wood accents. Extend the backsplash vertically if you want to emphasize ceiling height. A carefully chosen surface can make the kitchen feel intentionally designed rather than simply fitted with standard cabinetry.
Pro Tip: Use larger or gently patterned tiles when you want the backsplash to feel calm and spacious.
7. Small Galley Kitchen Ideas with Integrated Appliances
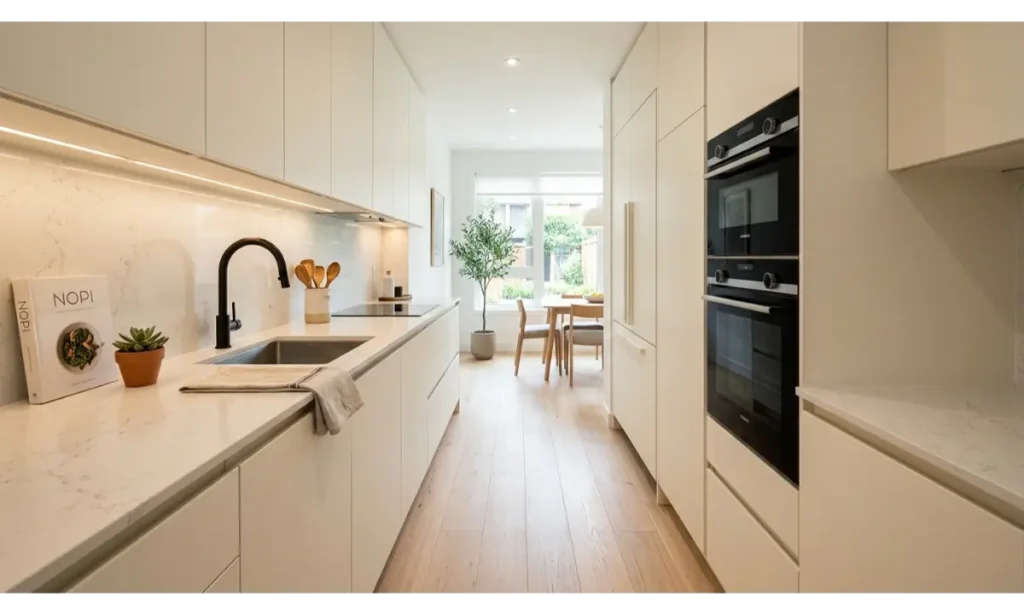
Integrated appliances can make a narrow kitchen look significantly more streamlined. When refrigerators, dishwashers, and other major appliances sit behind matching cabinet fronts, the eye sees a more continuous wall rather than a collection of separate machines. This is particularly useful when every visual break makes the room feel smaller. Choose appliance locations carefully so preparation, cooking, and cleaning follow a logical sequence.
A built in oven can also free up valuable counter space when paired with suitable cabinetry. Keep frequently used appliances such as coffee makers or toasters in an appliance garage if possible. The goal is not to hide everything but to create a clear working environment. Fewer visual interruptions can make even a modest kitchen feel more refined and organized.
Pro Tip: Plan appliance placement around your daily cooking routine before finalizing cabinet dimensions.
8. Vertical Storage Galley Kitchen Ideas
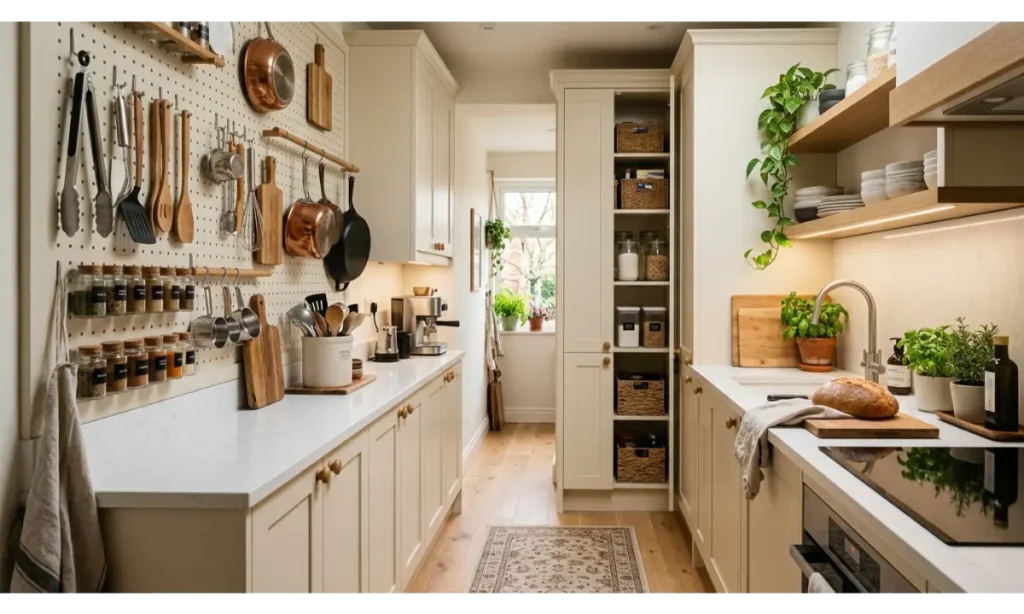
When floor space is limited, look upward. Vertical storage can turn unused wall height into practical room for pantry goods, cookware, baking supplies, and cleaning tools. Tall pantry cabinets are particularly useful because they create organized storage without taking up the width of a standard lower cabinet. Wall rails and pegboards can provide additional access to frequently used utensils.
Keep vertical storage visually consistent with the rest of the kitchen so the walls do not appear crowded. A rail in brushed brass, black, or stainless steel can become a decorative feature while keeping tools within reach. Narrow shelves can hold spices or oils near the cooking area. Thoughtful vertical organization allows you to keep the countertop clear, which immediately improves the sense of space.
Pro Tip: Place everyday items between waist and eye level and reserve the highest shelves for occasional-use pieces.
9. Galley Kitchen Ideas with Under Cabinet Lighting
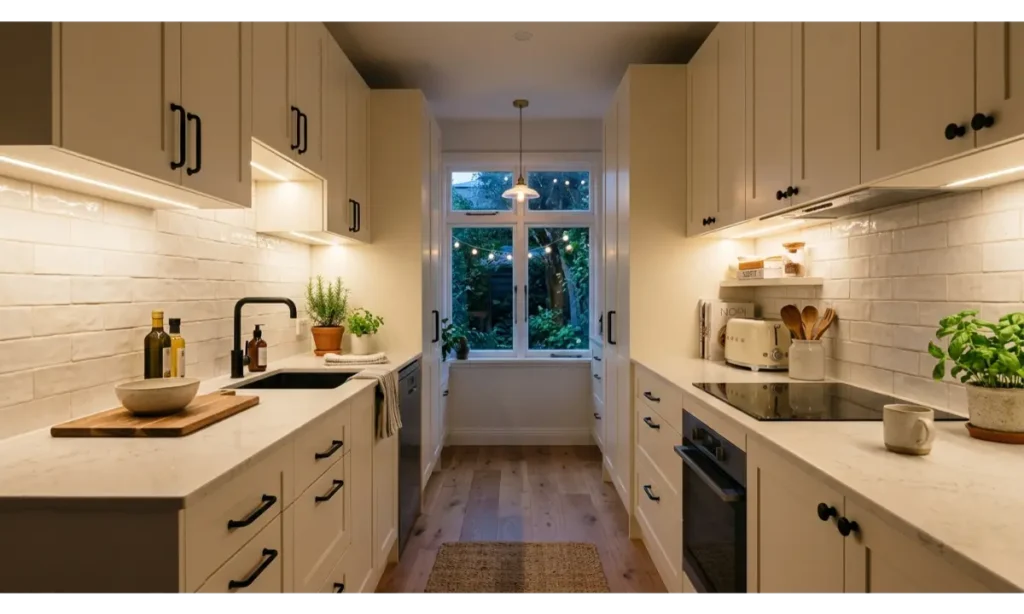
Good lighting can completely change how a narrow kitchen feels. Under cabinet lighting provides direct illumination across the countertop while reducing shadows created by overhead cabinets. Warm LED strips create a comfortable atmosphere in the evening, while brighter neutral lighting can support food preparation during the day. The result feels both functional and polished.
Layered lighting works best in a narrow layout. Combine ceiling fixtures with under cabinet lights and one decorative pendant if the proportions allow. Avoid relying on a single central light because it can leave work surfaces dark. Lighting should support different activities while also making the cabinetry, backsplash, and countertop materials look their best.
Pro Tip: Install dimmable under cabinet lighting so you can switch between bright task lighting and softer evening illumination.
10. Soft Green Galley Kitchen Ideas
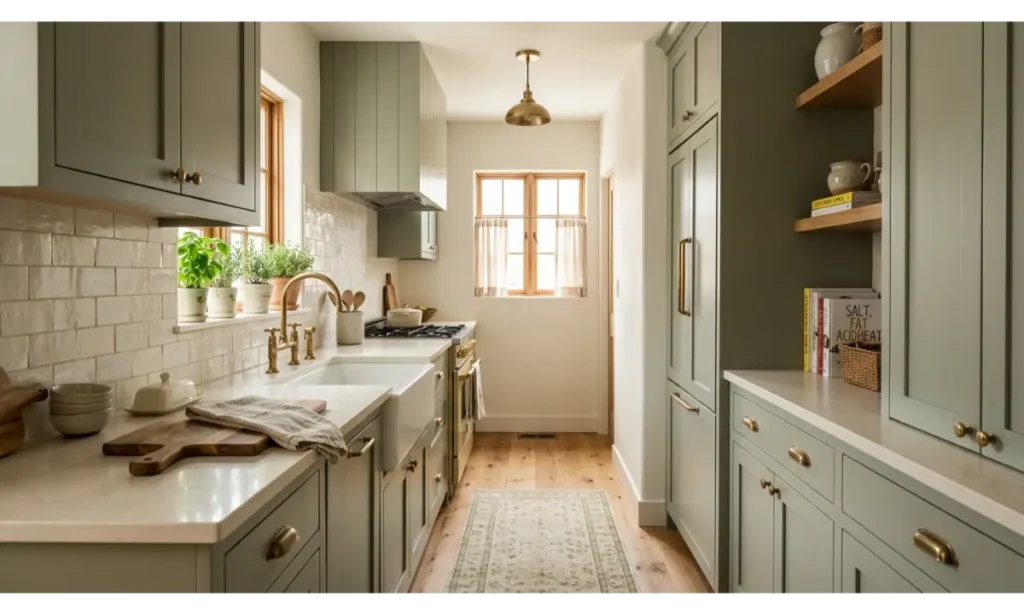
Soft green cabinetry brings personality to a narrow kitchen without creating the visual heaviness associated with very dark colors. Sage, eucalyptus, and muted olive shades work especially well with cream countertops and natural wood. These colors create a calm connection with nature while still feeling sophisticated enough for a modern home.
Keep the surrounding finishes simple so the cabinetry remains the main feature. A warm white wall, pale stone countertop, and light wood floor can balance the green beautifully. Brass hardware adds a subtle glow, while black hardware creates a stronger contemporary contrast. This palette also works well with woven baskets, ceramic accessories, and small herb plants.
Pro Tip: Test your cabinet color at different times of day because green can shift noticeably under changing light.
11. Galley Kitchen Ideas with a Hidden Pantry
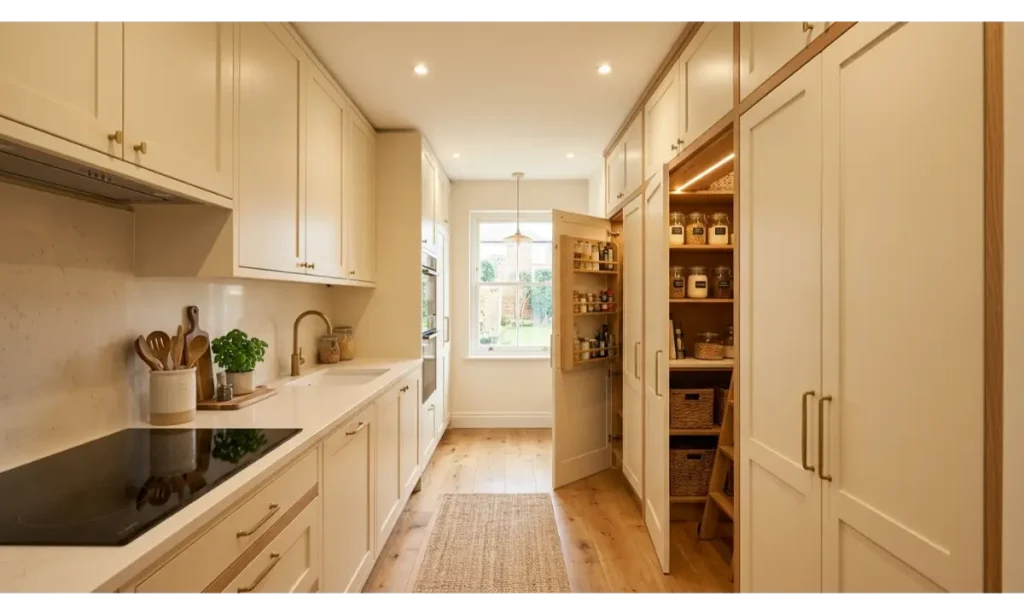
A hidden pantry can provide substantial storage while preserving a clean cabinet wall. A tall door that matches the surrounding cabinetry can conceal shelves filled with dry goods, appliances, and bulk ingredients. This solution works particularly well in compact kitchens where traditional pantry furniture would consume too much floor area.
Inside the pantry, use adjustable shelves, pull out baskets, and labeled containers to make every inch useful. Keep heavier appliances lower and frequently used ingredients around eye level. Because the pantry remains visually concealed, you can store practical items without worrying about maintaining a perfectly styled appearance every day.
Pro Tip: Choose shallow interior shelves when possible so items remain visible instead of disappearing behind deep storage.
12. Light Oak Flooring for a Narrow Kitchen
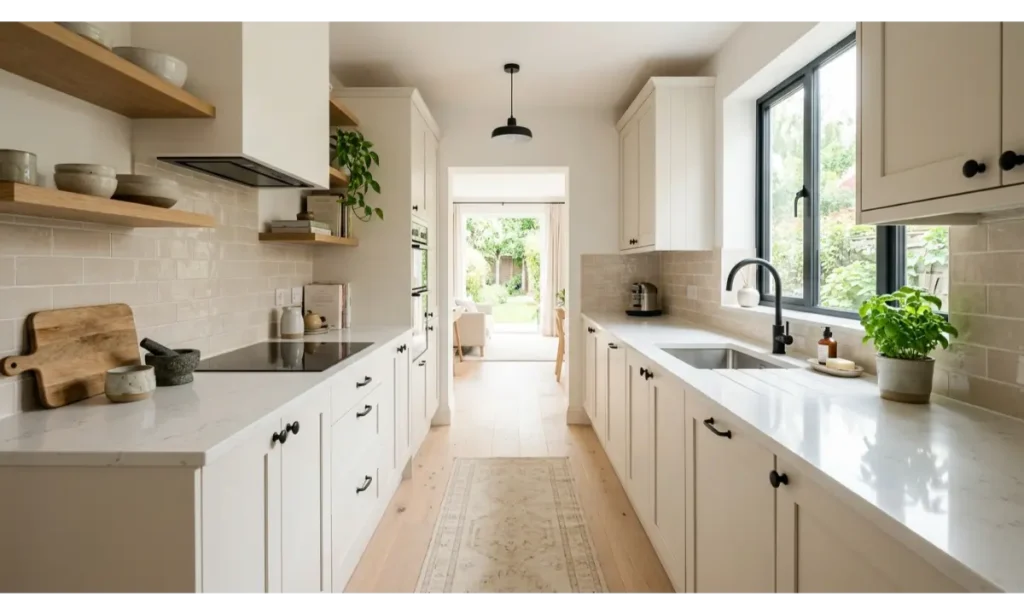
Flooring plays an important role in how a narrow kitchen feels. Light oak or similarly pale flooring can visually expand the room and introduce warmth beneath white or neutral cabinetry. Continuous flooring can also help the kitchen feel connected to nearby rooms, particularly when the space opens into a dining area or hallway.
Choose a durable surface that can handle moisture, spills, and everyday traffic. Wide planks can create a calmer appearance than very small repeating patterns. If you use wood flooring, repeat its tone in shelves, stools, cutting boards, or cabinet accents. Repetition creates visual continuity and prevents the space from looking like a collection of unrelated materials.
Pro Tip: Run flooring in the direction that visually supports the room’s longest sightline to enhance the feeling of length.
13. Two Tone Galley Kitchen Ideas
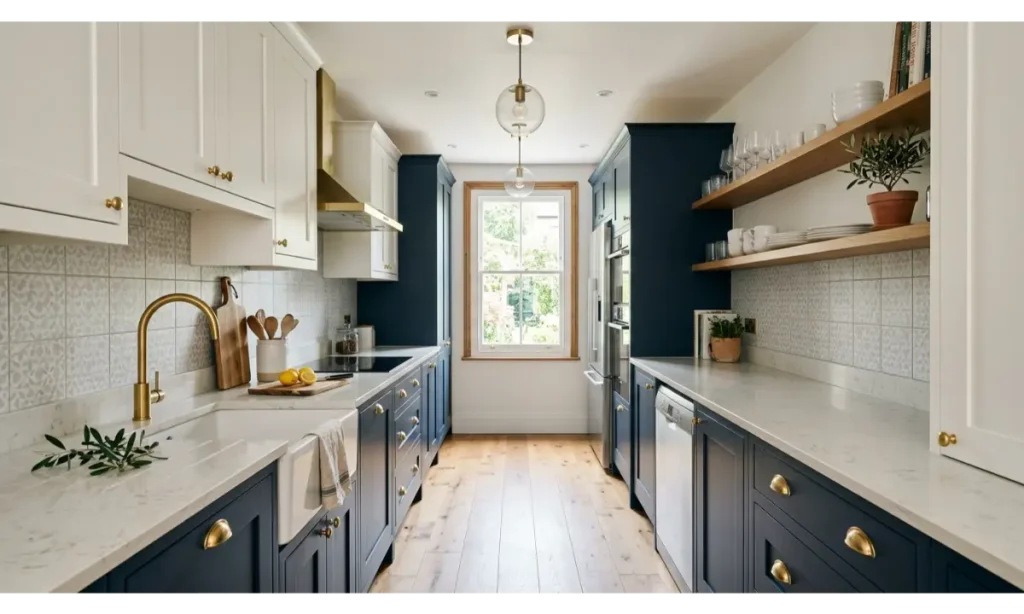
Two tone cabinetry adds depth without requiring decorative clutter. One effective combination uses light upper cabinets with darker lower cabinets, allowing the upper portion of the room to remain visually bright. Navy, charcoal, muted green, or warm wood can work beautifully below while cream or white cabinetry keeps the upper walls feeling open.
The key is to maintain a limited material palette. Pair the two cabinet colors with one countertop and one main backsplash so the room remains cohesive. Hardware can either match both cabinet sections or provide a consistent contrast. This approach gives a narrow kitchen more character while still preserving a clean visual structure.
Pro Tip: Keep upper cabinets lighter than lower cabinets when your main goal is to make the kitchen feel taller and brighter.
14. Slim Open Island with Built In Storage
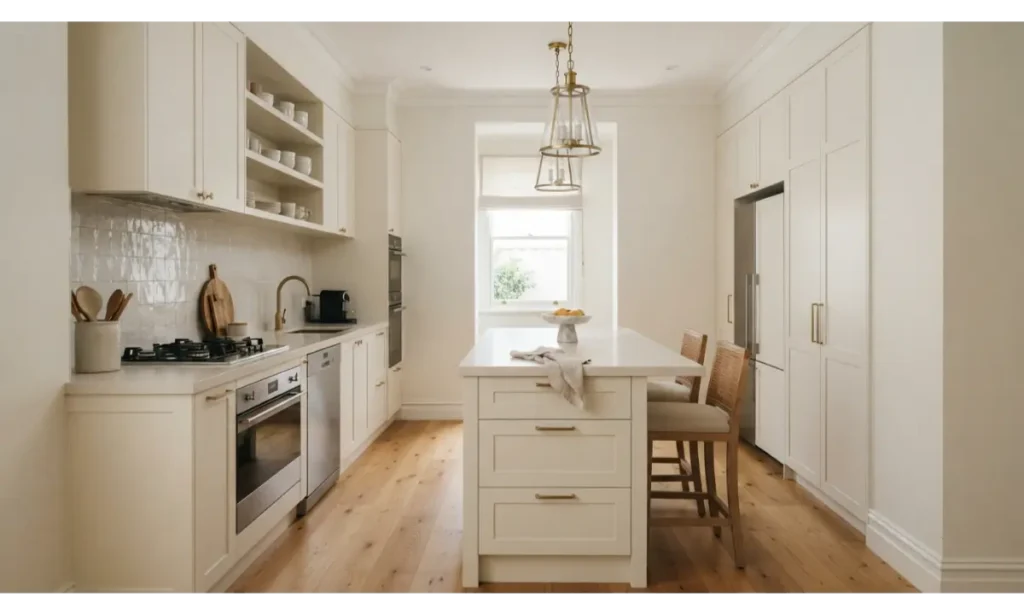
A slim island can provide more than extra countertop space. Deep drawers underneath can store pots, pans, baking equipment, or frequently used kitchen tools. This makes the island work as both a preparation surface and a compact storage station. Choose drawer fronts that match or complement the main cabinetry for a cohesive appearance.
If the room has enough clearance, a small seating overhang can transform part of the island into a breakfast spot. However, seating should never block the main work path. In very narrow kitchens, a movable cart may offer greater flexibility because you can reposition or remove it when additional floor space becomes necessary.
Pro Tip: Use drawers instead of cabinet doors wherever possible because drawers make stored items easier to see and reach.
15. Ceiling Height Cabinets for Extra Storage
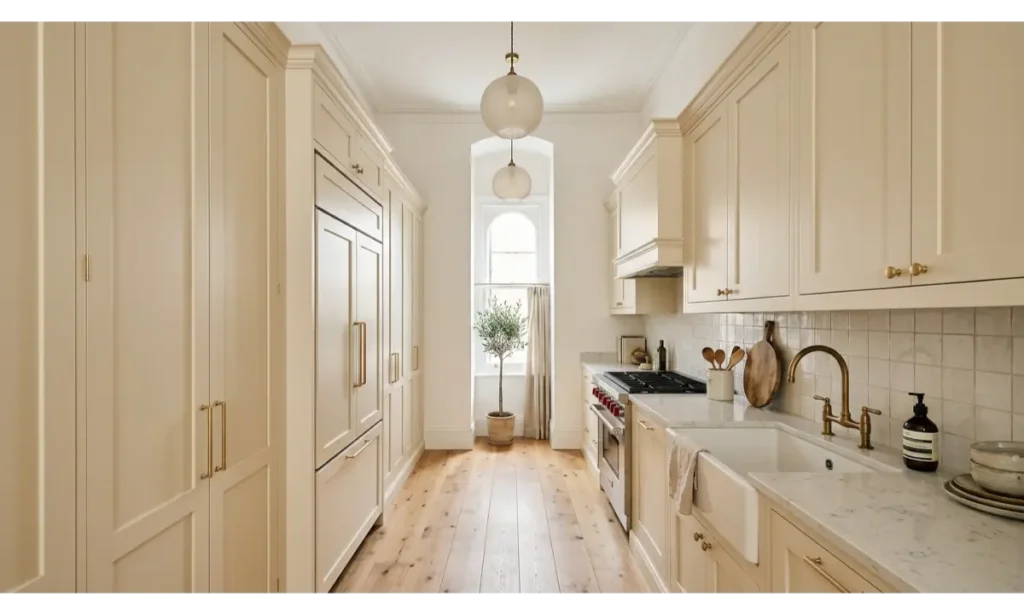
High ceilings offer valuable storage potential that many compact kitchens waste. Extending cabinets upward eliminates the awkward dust collecting area above standard cabinets and gives you additional room for serving dishes, cookware, and seasonal equipment. The taller proportions can also make the kitchen feel more intentional and architecturally finished.
If reaching the uppermost shelves feels inconvenient, keep a small attractive step stool nearby or install pull down mechanisms. Use these upper sections for items you do not need every day. A consistent cabinet finish from floor to ceiling creates a strong vertical line that draws the eye upward and helps the kitchen feel taller.
Pro Tip: Never store everyday cooking essentials in hard to reach upper cabinets because convenience matters as much as capacity.
16. Narrow Breakfast Counter
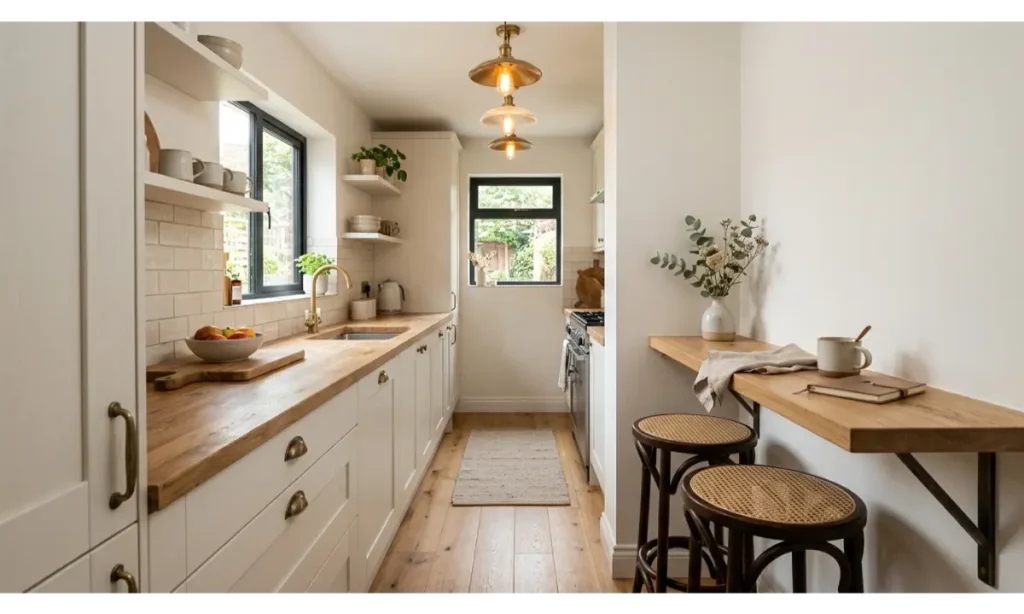
A narrow breakfast counter can add useful seating without requiring a separate dining area. A shallow ledge attached to one wall can provide enough room for morning coffee, quick meals, or laptop use while keeping the main walkway open. Pair it with slim stools that can tuck completely underneath when the counter is not being used.
Use the counter as a small architectural feature rather than filling it with decorative objects. A simple pendant above the area can visually define the breakfast zone. If you have limited width, avoid bulky chairs with wide backs. Compact seating keeps circulation comfortable and maintains the airy feeling of the room.
Pro Tip: Choose stools without arms and with narrow profiles so they can slide fully beneath the counter.
17. Mirrored Backsplash for a Spacious Feel
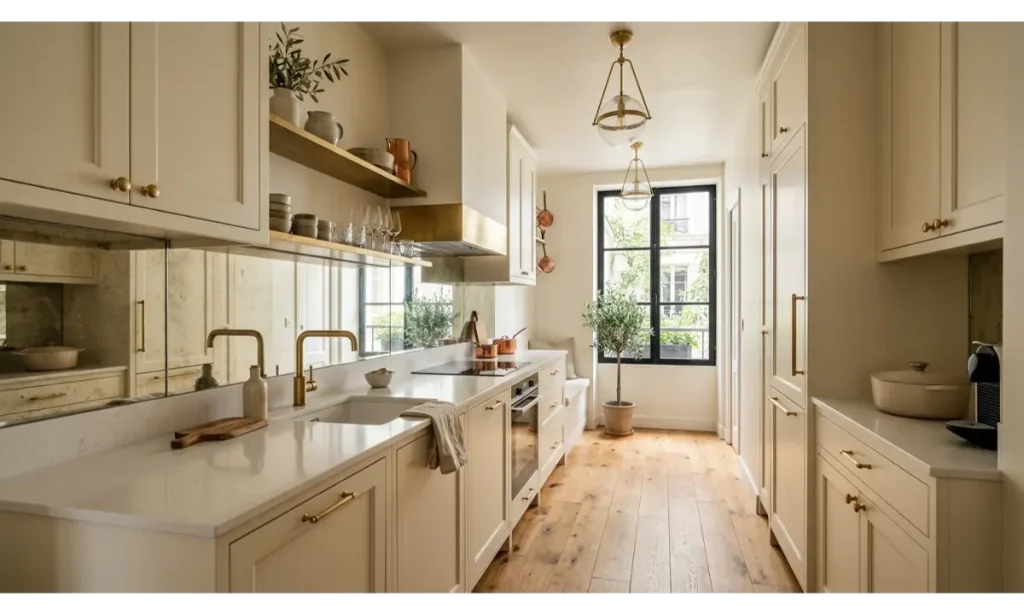
A reflective backsplash can help a narrow kitchen appear brighter and more open by bouncing light across the room. Antiqued mirror, lightly reflective glass, or polished stone can provide this effect without looking overly flashy. The reflection also adds depth to a space where the walls sit close together.
For a more timeless result, use reflective material selectively rather than covering every surface. A backsplash behind the main preparation area can create enough visual depth while remaining practical. Pair it with understated cabinetry and simple hardware so the reflection becomes a sophisticated background rather than competing with other decorative features.
Pro Tip: Choose an easy to clean reflective surface because cooking splashes become more noticeable on highly reflective materials.
18. Minimalist Galley Kitchen Ideas with Hidden Clutter
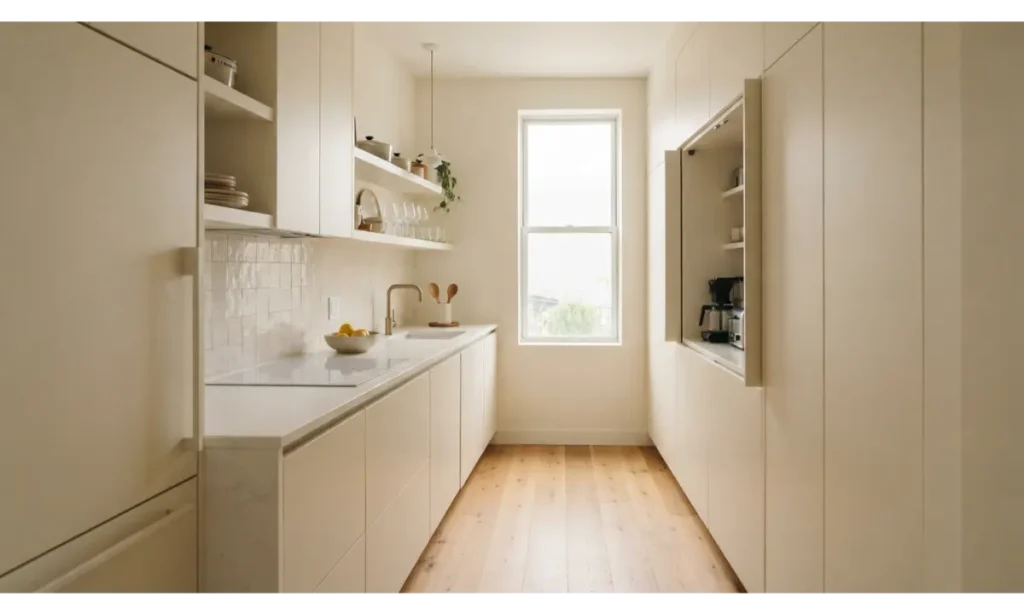
A minimalist approach can make a narrow kitchen feel significantly calmer. Instead of filling counters with appliances and accessories, create dedicated storage for everything you use regularly. Appliance garages, deep drawers, pull out organizers, and concealed bins can keep the main work surfaces visually clean while still making essential items accessible.
Minimalism does not mean the kitchen must look cold or empty. Add warmth through natural wood, textured ceramics, soft lighting, or a small plant. The goal is to remove unnecessary visual noise while keeping the room comfortable and functional. When every item has a home, cleaning also becomes easier because fewer objects sit permanently on the counter.
Pro Tip: Before buying another organizer, remove unused items first because decluttering often creates more space than adding storage products.
19. Black Hardware and Neutral Cabinets
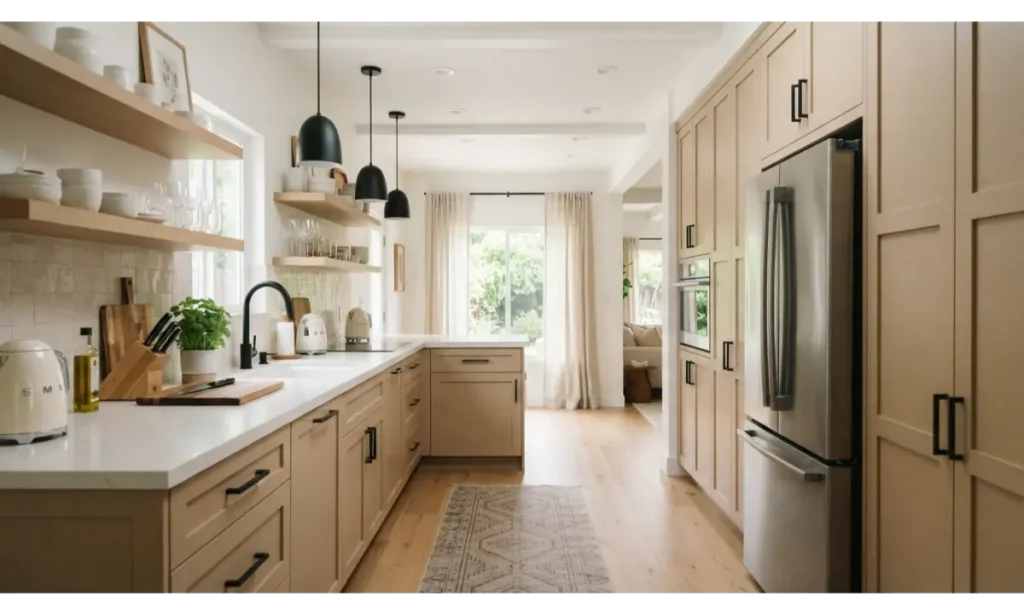
Matte black hardware can add definition to neutral cabinetry without requiring dramatic renovations. Against cream, beige, white, or light gray cabinets, black handles create crisp visual lines that make the cabinetry feel more tailored. Repeat the black finish in a faucet, lighting fixture, or small accessory for a cohesive design.
Keep the number of contrasting elements controlled because too much black can make a narrow kitchen feel visually fragmented. Simple bar pulls often look cleaner than oversized decorative handles. If you already have dark flooring or appliances, coordinate the hardware carefully so the kitchen feels balanced rather than overly contrast-heavy.
Pro Tip: Repeat your hardware finish at least twice elsewhere in the room to create intentional visual consistency.
20. Corner Storage That Actually Works
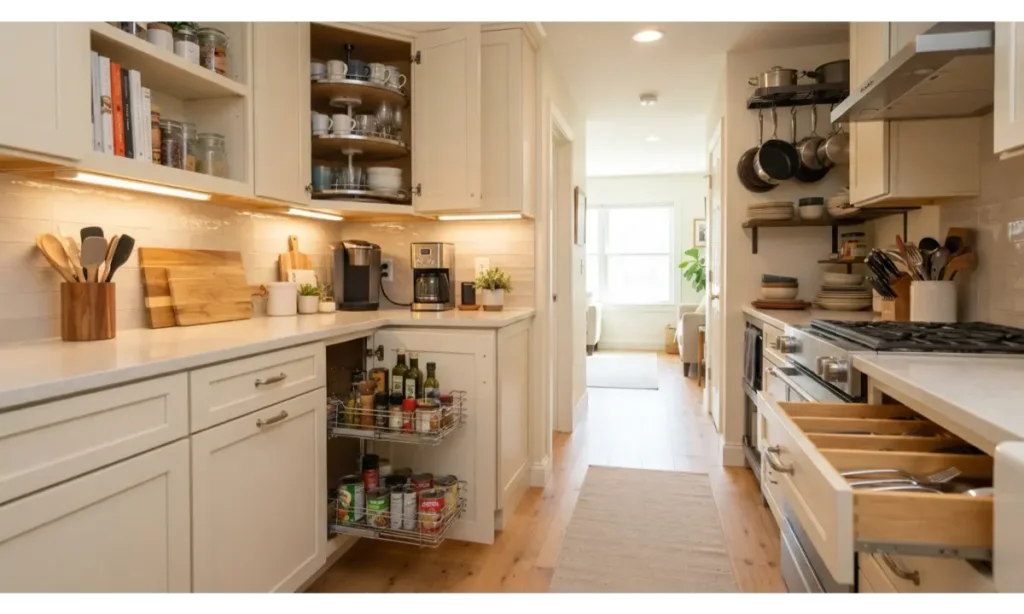
Even a straight galley layout can contain awkward corners or narrow gaps where storage becomes difficult. Pull out pantry units can turn narrow spaces into useful storage for spices, oils, canned foods, and bottles. Deep drawers can also prevent items from getting lost behind other cookware.
Think about what you need to store before selecting an organizer. Tall bottles need different storage from pots and pans, while baking supplies benefit from wide drawers. Custom inserts can make cabinetry more efficient without changing the room’s footprint. Good storage should reduce frustration, not simply increase the number of shelves.
Pro Tip: Measure the actual usable cabinet opening before purchasing organizers because interior dimensions often differ from exterior measurements.
21. Statement Pendant Lighting
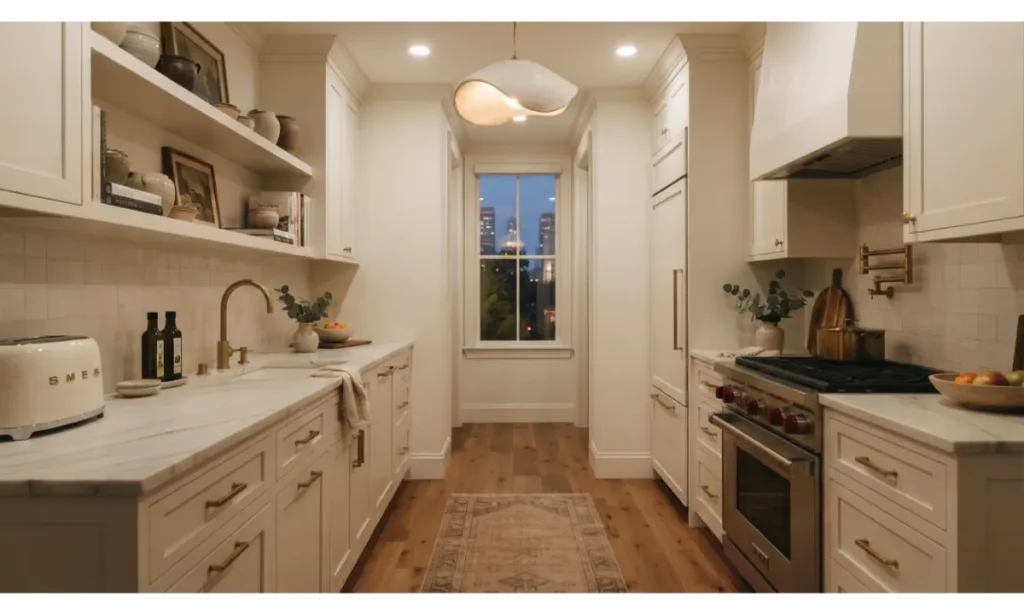
A statement pendant can give a narrow kitchen a strong focal point without taking up counter or floor space. Choose a fixture with an interesting shape, soft finish, or sculptural form, then keep surrounding accessories simple. This creates personality while maintaining the clean visual structure needed in a compact room.
Pendant placement matters as much as the design. Hang it where it will not interfere with cabinet doors, sightlines, or everyday movement. If the kitchen already contains several strong finishes, select a quieter fixture. In a simple neutral kitchen, a more distinctive light can become the main decorative feature.
Pro Tip: Use a dimmable fixture so the pendant can provide both practical illumination and a softer evening atmosphere.
22. Small Herb Garden by the Window
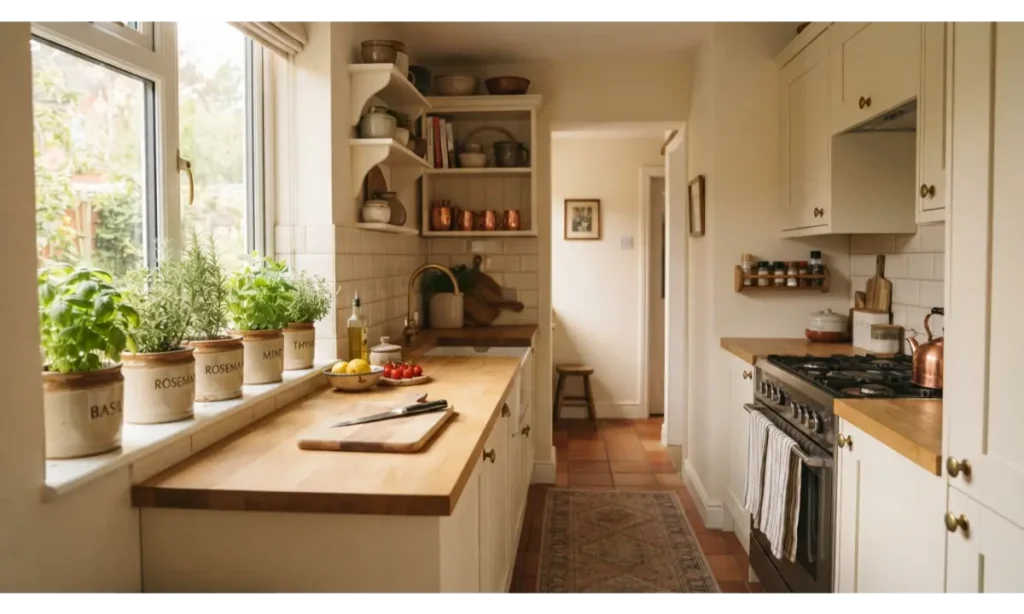
A small herb garden can bring life and function into a narrow kitchen without taking valuable counter space. A sunny windowsill can hold compact pots of basil, mint, thyme, rosemary, or parsley. Greenery adds natural color against neutral cabinets while giving you fresh ingredients for everyday cooking.
Choose attractive containers that complement the kitchen’s finishes. Terracotta works well with warm wood, while white ceramic suits a brighter contemporary space. Keep the collection small enough to remain easy to water and maintain. If the window receives limited sunlight, consider a compact grow light rather than overcrowding the sill with plants that will struggle.
Pro Tip: Group herbs according to similar watering and sunlight needs so maintaining the garden stays simple.
23. Timeless Neutral Galley Kitchen Ideas
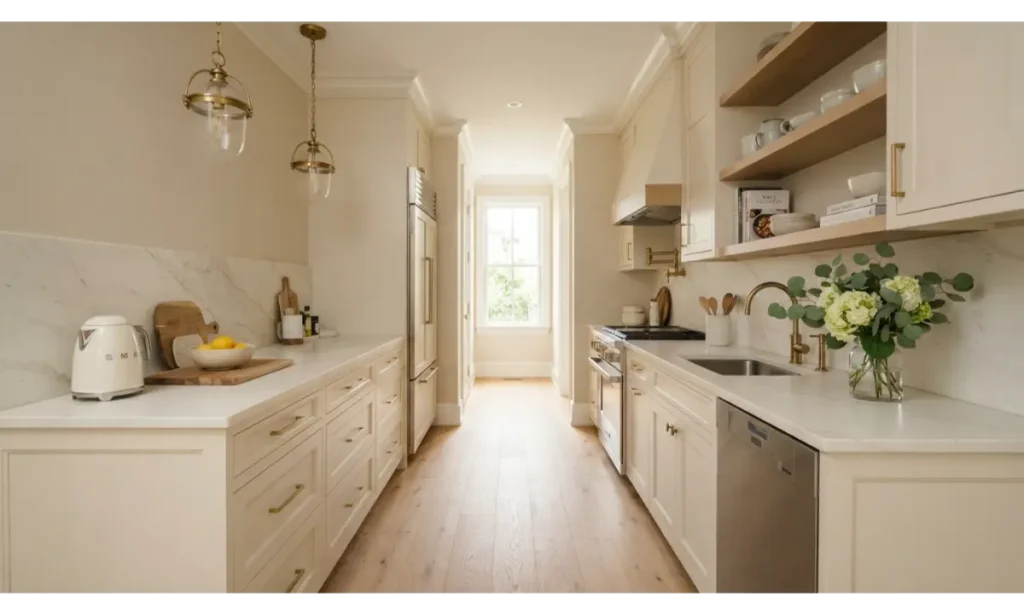
A timeless neutral palette is one of the safest ways to create a kitchen that remains attractive for years. Warm ivory cabinetry, creamy countertops, natural wood, and subtle stone create a sophisticated foundation that works across changing decor trends. Instead of chasing every new color, focus on proportion, quality finishes, and practical storage.
You can still update the room over time through smaller elements such as runners, artwork, lighting, hardware, and countertop accessories. This makes the kitchen easier to refresh without replacing major components. Neutral finishes also reflect light effectively, which can be especially valuable in a narrow room. The result feels calm, functional, and welcoming rather than overly decorated.
Pro Tip: Spend more of your budget on permanent surfaces and cabinetry, then use inexpensive accessories to follow changing trends.
How to Make a Narrow Kitchen Feel Bigger
The most effective Galley Kitchen Ideas usually focus on visual simplicity rather than adding more furniture. Keep countertops as clear as possible, use light or reflective finishes, and select cabinetry that follows the room’s natural lines. Continuous flooring, vertical storage, and layered lighting can also make the space feel longer and taller without changing the actual dimensions.
Pay close attention to movement between the two sides of the kitchen. Every cabinet, island, stool, appliance door, and storage feature should support comfortable circulation. Avoid choosing oversized furniture simply because it provides more storage. A smaller, well organized kitchen often performs better than a crowded one with more cabinets but poor accessibility.
How to Choose Colors for Galley Kitchen Ideas
Color should support the proportions of your kitchen. Light neutrals can reflect available light and make walls feel less visually heavy, while muted greens, soft blues, and natural wood introduce personality without overwhelming the room. Darker colors can still work, especially on lower cabinets or a single feature wall, but balance them with lighter surrounding surfaces.
Try to limit the main palette to a few coordinated finishes. For example, cream cabinets, oak accents, and brushed brass can create warmth, while white cabinets, pale stone, and black hardware create a sharper modern appearance. Repeating materials throughout the room helps create continuity and makes the narrow layout feel more deliberate.
Storage Mistakes to Avoid in a Galley Kitchen
One common mistake is filling every available wall with cabinets without considering how the kitchen will feel. Too many deep cabinets can create visual weight and make the walkway appear narrower. Another problem occurs when frequently used items sit in difficult to reach locations, forcing you to constantly move things around to access basic cookware or ingredients.
Avoid buying storage organizers before measuring the cabinets and understanding what you actually need to store. Group similar items together and keep the most frequently used pieces close to the areas where you prepare, cook, and clean. Good organization should make daily routines faster, not create another complicated system to maintain.
Frequently Asked Questions
What is the best color for a galley kitchen?
Warm white, cream, pale gray, soft sage, and other light neutral shades can work especially well in narrow kitchens. They reflect light and create a visually open atmosphere. If you want stronger color, consider using it on lower cabinets or a small feature area while keeping upper surfaces lighter.
How can I add storage without making a galley kitchen feel crowded?
Use vertical cabinets, shallow shelves, pull out pantry units, deep drawers, and cabinet organizers. Keep frequently used items accessible and store seasonal or rarely used pieces higher up. Reducing countertop clutter can also make the room feel much larger without adding any floor space.
Should a galley kitchen have an island?
An island can work if enough clearance remains for comfortable movement and appliance access. In a very narrow room, a slim island or movable cart may be more practical than a standard island. Always prioritize circulation before adding extra furniture.
Are dark cabinets suitable for a narrow kitchen?
Yes, but balance matters. Dark lower cabinets paired with light upper cabinets, countertops, walls, or flooring can create depth without making the entire room feel heavy. Matte finishes and good lighting can further soften the appearance.
What backsplash works best in a galley kitchen?
Subtle subway tile, handmade ceramic, light stone, glass, and gently patterned tile can all work well. Choose a backsplash that complements the cabinetry and countertop rather than competing with them. Larger or less busy patterns often create a calmer appearance.
How do I keep a galley kitchen organized?
Give every category a dedicated storage location and keep everyday items near the areas where you use them. Use drawer dividers, pull out shelves, pantry containers, and vertical organizers where they genuinely solve a problem. Regularly remove items you no longer use.
How can lighting improve a narrow kitchen?
Use multiple layers of lighting instead of relying on one ceiling fixture. Under cabinet lighting can brighten work surfaces, while ceiling fixtures provide general illumination. A pendant can add decorative interest when the layout has enough space for one.
What flooring makes a galley kitchen look larger?
Light wood, pale stone, and other continuous flooring materials can visually extend the room. Longer plank patterns can reinforce the kitchen’s length, while a consistent floor transition into nearby spaces can make the entire area feel more connected.
Conclusion
The best Galley Kitchen Ideas combine smart planning with finishes that make the room feel comfortable and personal. You do not need a huge footprint to create an attractive kitchen. Floor to ceiling storage, thoughtful lighting, slim furniture, integrated appliances, reflective surfaces, and carefully selected colors can transform a narrow layout into an efficient and stylish space.
Start with the problems you experience every day, whether that means limited storage, poor lighting, crowded counters, or difficult movement. Then choose improvements that solve those problems without adding unnecessary visual clutter. When every cabinet, surface, and design feature has a clear purpose, your kitchen can feel more spacious, organized, and beautiful while remaining practical for everyday life.