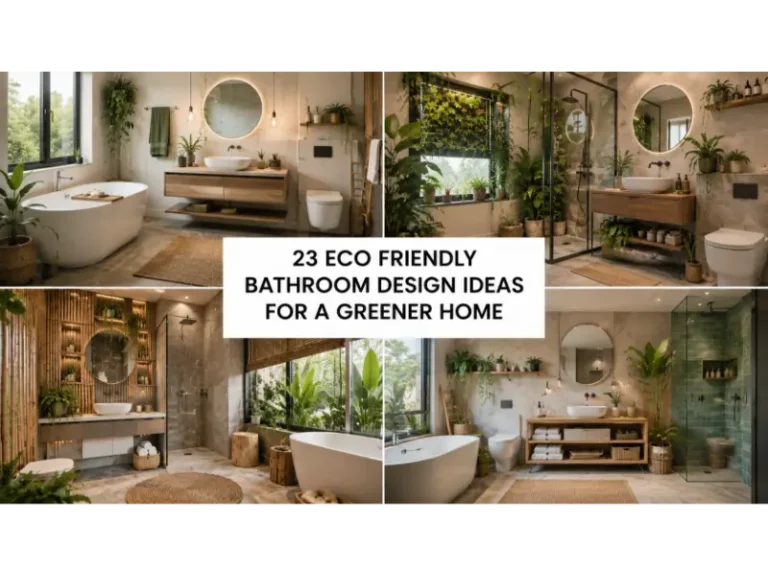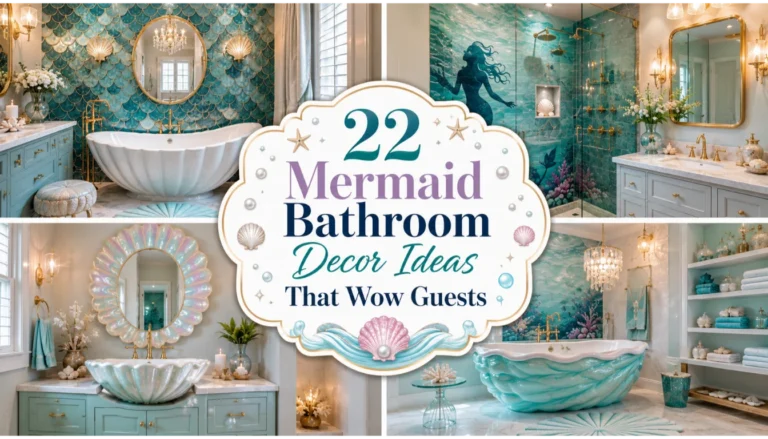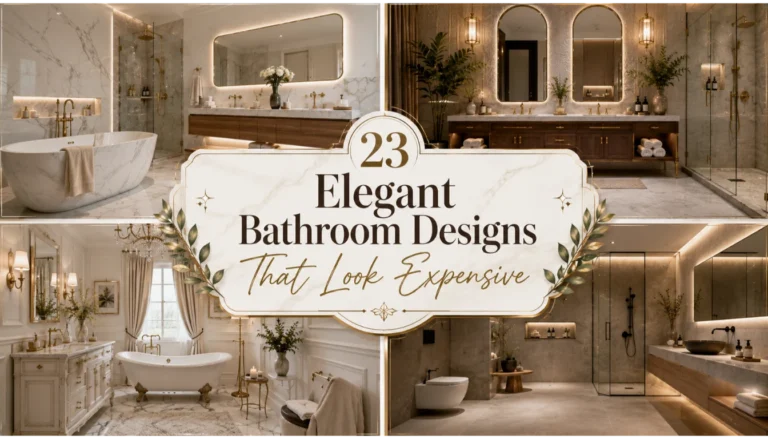
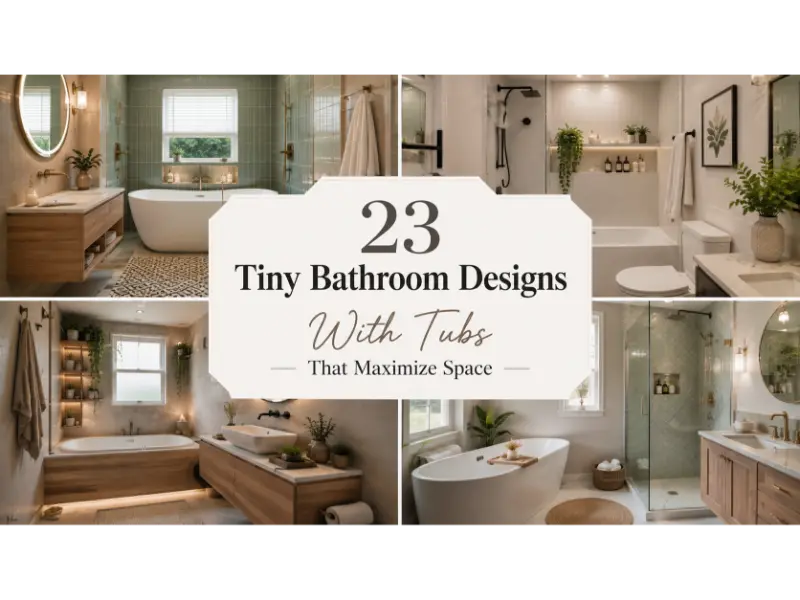
23 Stunning Tiny Bathroom Designs With Tubs That Maximize Space
A small bathroom does not have to give up the comfort of a bathtub. The secret lies in choosing the right tub, protecting the walking path, and making every wall work harder. These Tiny Bathroom Designs With Tubs combine smart layouts, compact fixtures, beautiful finishes, and practical storage so even a challenging room can feel comfortable. Current small bathroom guidance consistently emphasizes clear circulation, compact fixtures, vertical storage, and visual continuity as effective ways to make limited square footage work harder.
Space Smart Tiny Bathroom Designs With Tubs
1. Slim Alcove Tub With Floating Vanity
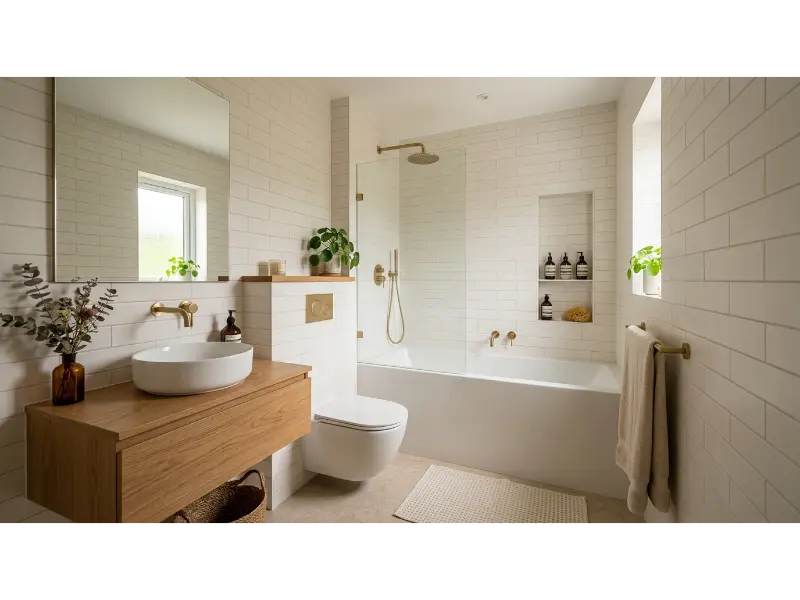
A slim alcove tub creates a strong foundation for Tiny Bathroom Designs With Tubs because it uses one continuous wall instead of demanding extra floor area. Choose a tub with a narrow profile and keep the vanity shallow. A floating cabinet exposes more flooring, which can make the room appear larger while giving you useful drawer storage for everyday essentials.
Keep the palette simple with warm white walls, pale wood, and one metallic finish. A large mirror can visually extend the room, while a recessed niche keeps bottles away from the floor. The result feels clean rather than crowded because each fixture has a defined purpose. This approach works especially well in narrow bathrooms where floor space matters most.
Pro Tip: Choose a wall hung vanity with drawers instead of bulky doors to make storage easier to access.
2. Corner Soaking Tub With Open Floor Space
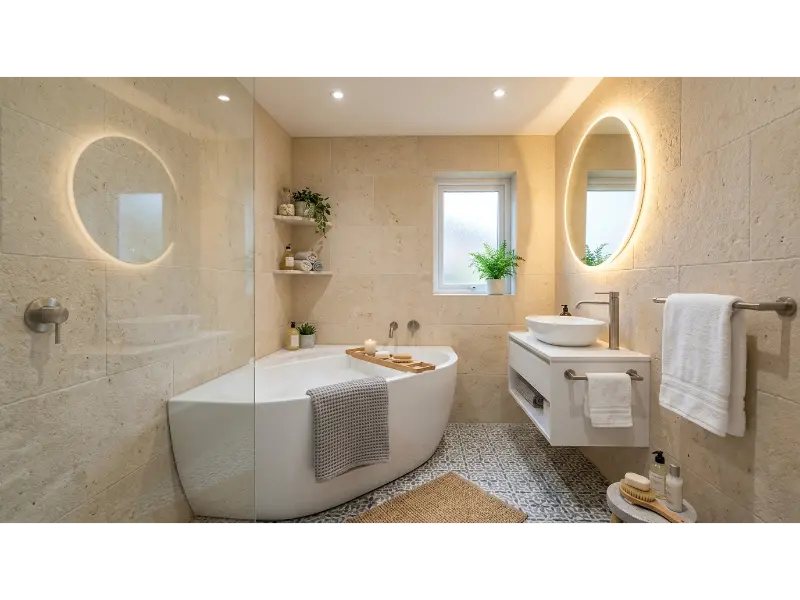
A corner soaking tub can turn an awkward bathroom corner into a useful bathing zone. Instead of placing a long tub across the room, a compact corner model concentrates the footprint where circulation is naturally less important. Pair it with a slim sink on the opposite wall to preserve a comfortable central path through the room.
For a polished compact bathroom layout, repeat the same light tile around the tub and floor. Continuous surfaces reduce visual interruptions and help the space feel calmer. Add one recessed shelf above the tub rather than several freestanding organizers. This keeps necessities nearby without allowing accessories to take over the limited room.
Pro Tip: Measure the tub’s widest point, not just its advertised length, before planning the surrounding fixtures.
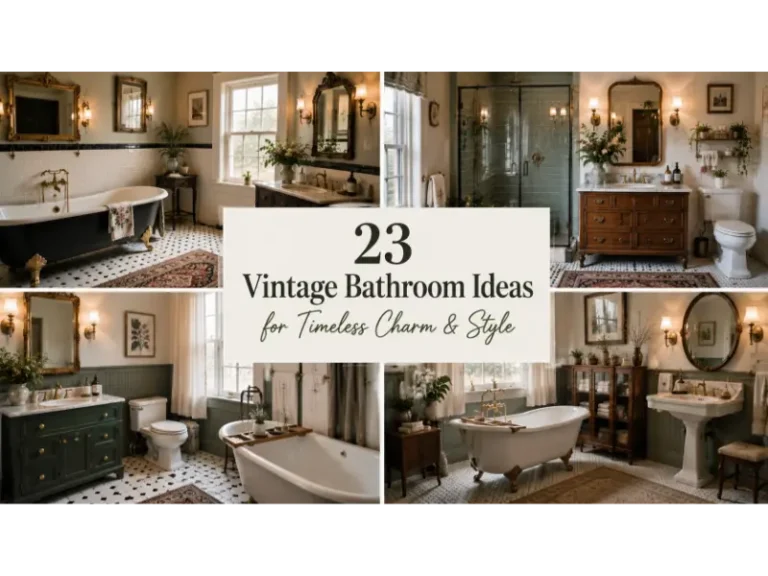
Read More: 23 Vintage Bathroom Ideas for Timeless Charm & Style
3. White Tub With Full Height Wall Tile
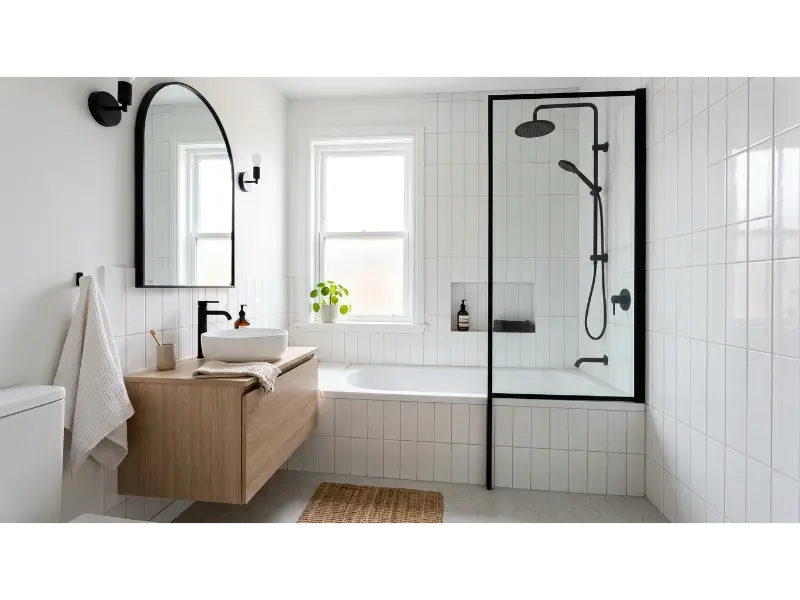
Full height tile can make a compact bathroom feel taller because the eye travels upward without a strong horizontal break. A simple white tub blends into the surrounding wall, reducing visual weight. Add a clear glass screen instead of an opaque curtain when practical so the tub area remains visually connected to the rest of the room.
This is one of the most effective small bathroom ideas for homeowners who prefer a bright, timeless finish. Glossy surfaces can reflect available light, while a slim vanity prevents the lower half of the room from becoming visually heavy. Designers also recommend carrying similar surfaces through wet areas to create greater visual continuity.
Pro Tip: Keep grout lines fine and consistent to create a calmer, less fragmented appearance.
4. Floating Vanity Beside a Compact Tub
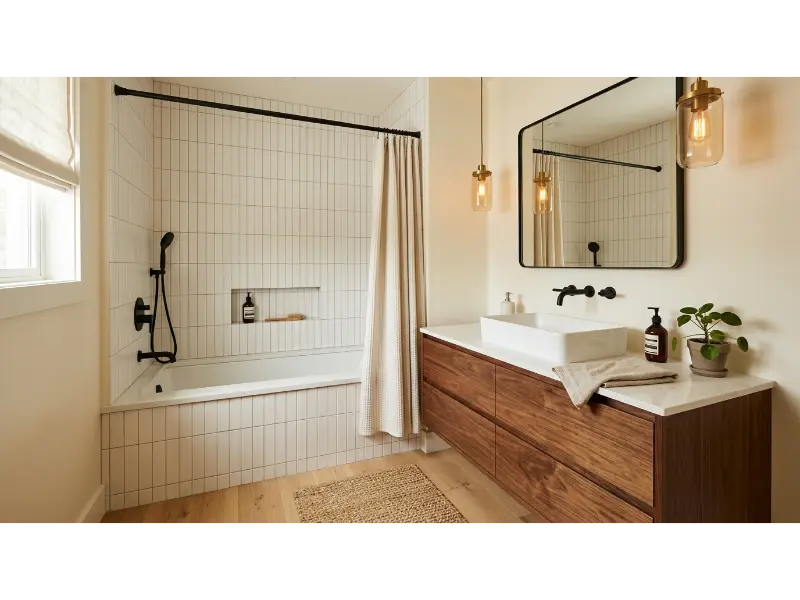
A floating vanity becomes especially useful when the bathtub already occupies a substantial portion of the floor plan. Mounting the cabinet above the floor leaves visible space underneath, making the room feel lighter. Choose a narrow basin and a countertop that does not extend too far into the walking area.
For a warm bathroom design, combine walnut or oak with creamy tile and subtle stone details. The natural texture keeps an all white bathroom from feeling sterile. Use drawers for toiletries and reserve the countertop for only a few daily items. A clear surface makes a small room feel organized and visually quieter.
Pro Tip: Select a vanity depth based on your actual clearance rather than choosing a standard size automatically.
5. Built In Tub With Recessed Storage
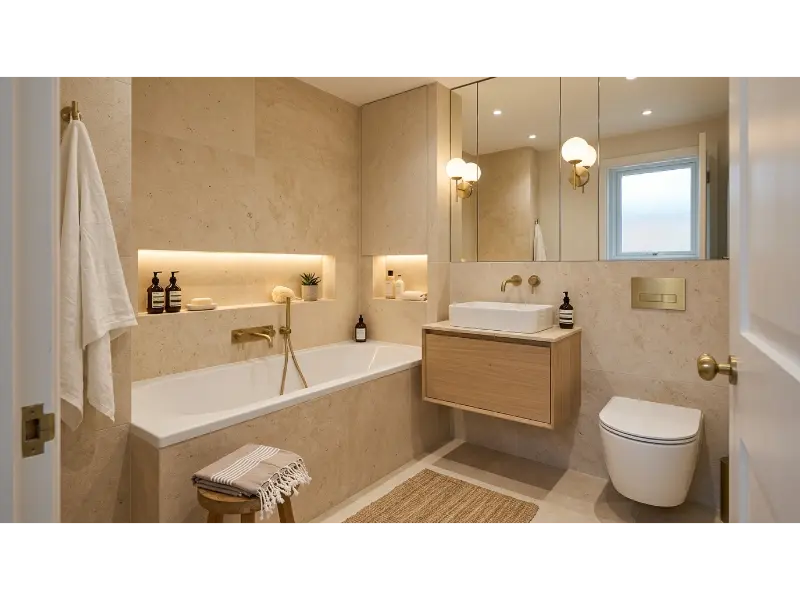
A built in tub can become part of the architecture instead of appearing like a separate piece of furniture. Surround the bath with the same tile used elsewhere and create recessed storage inside an available wall area. This keeps shampoo, towels, and bath products accessible without adding shelves that project into the room.
Bathroom storage becomes much more effective when it follows the room’s existing structure. Recessed cabinets, medicine cabinets, and built in niches can reduce clutter while keeping surfaces clear. Choose moisture resistant materials and make sure any recessed installation avoids important plumbing or electrical services.
Pro Tip: Store daily bathing products inside the wet zone and keep backup supplies somewhere less valuable.
Read More: 20 Bathroom Plants That Absorb Moisture & Freshen Air
6. Tiny Scandinavian Bathroom With Compact Tub
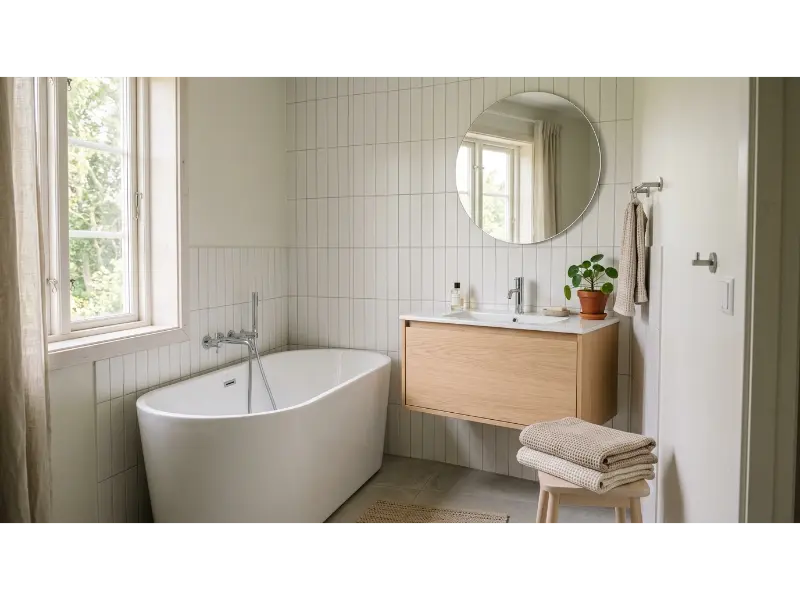
Scandinavian styling suits Tiny Bathroom Designs With Tubs because it focuses on simplicity rather than excessive decoration. Use white walls, pale wood, soft gray flooring, and a compact tub to create an airy foundation. Keep the vanity visually light and avoid oversized hardware that could make the room feel busy.
Texture prevents the neutral palette from becoming flat. Add a woven bath mat, warm timber accessories, and one small moisture loving plant. The goal is not to fill every surface but to create enough warmth that the bathroom feels intentional. A restrained color palette also makes different fixtures appear more connected.
Pro Tip: Use one wood tone throughout the bathroom rather than mixing several competing finishes.
7. Black Tub With Light Walls
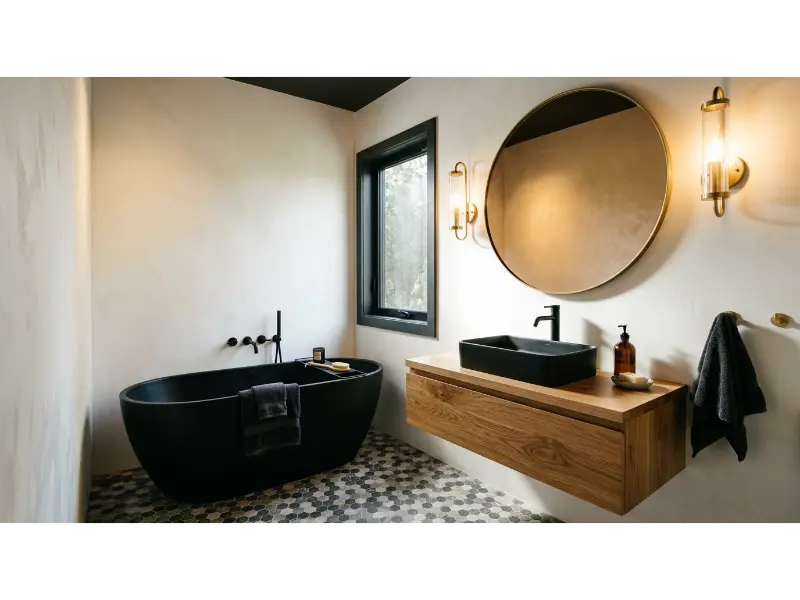
A dark bathtub can become the room’s focal point without making the bathroom feel smaller. The trick is to surround it with lighter surfaces and keep the remaining fixtures visually simple. A matte black tub paired with pale walls creates contrast while giving the room a deliberate designer appearance.
Bold finishes can work surprisingly well in small rooms when the composition remains controlled. Architectural Digest notes that darker color schemes can create depth in some compact bathrooms, especially when the room has thoughtful lighting and reflective surfaces. Keep the ceiling light and add layered illumination around the mirror and bathing area.
Pro Tip: Repeat the black finish in only two or three small details for a cohesive look.
8. Narrow Tub Along a Long Wall
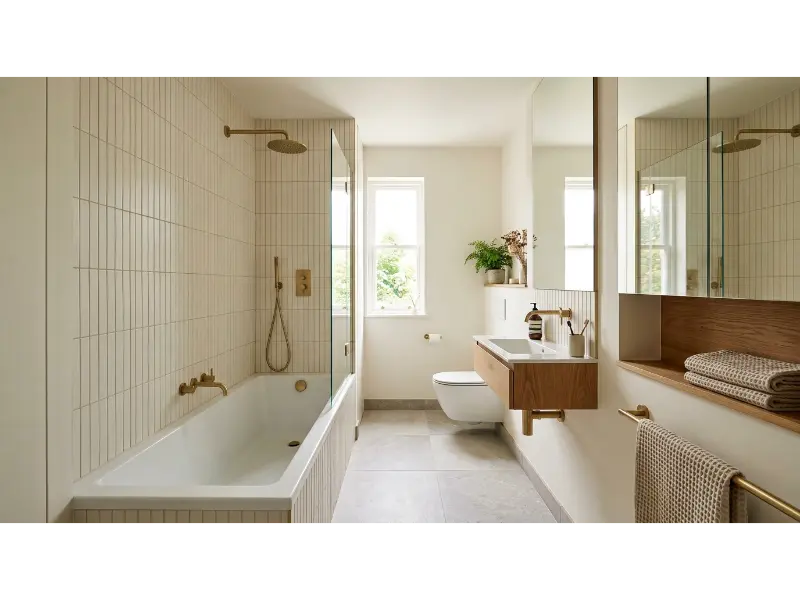
Long bathrooms benefit from a linear arrangement where the main fixtures follow one clear direction. A narrow tub along the wall leaves a defined circulation strip, making the room easier to move through. Keep the opposite vanity shallow so the central passage remains visually and physically open.
This space saving bathroom arrangement works best when the fixtures share a consistent visual language. Use similar finishes on the vanity, tub surround, and floor to avoid creating separate visual zones. A large mirror can also bounce light down the room and strengthen the feeling of length.
Pro Tip: Protect the central walkway first, then choose fixture sizes around the space that remains.
9. Japandi Tub Bathroom With Natural Wood
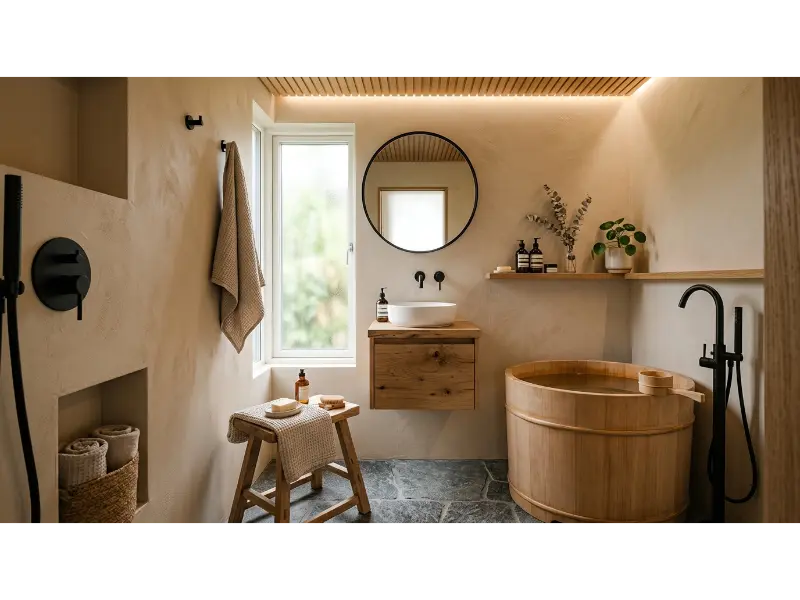
Japandi style brings warmth and calm to a small bathroom through natural materials and restrained decoration. A deep compact tub can provide a relaxing bathing experience while taking less horizontal space than a conventional long model. Pair it with a narrow oak vanity and a simple round mirror.
The beauty of this small tub bathroom comes from visual restraint. Choose one main wood tone, one stone or tile finish, and one hardware color. Hide unnecessary products inside drawers or cabinets so the room retains the peaceful character associated with Japanese and Scandinavian interiors.
Pro Tip: Choose tactile finishes such as timber, stone, and textured towels instead of adding more decorative objects.
10. Tub Under a Window
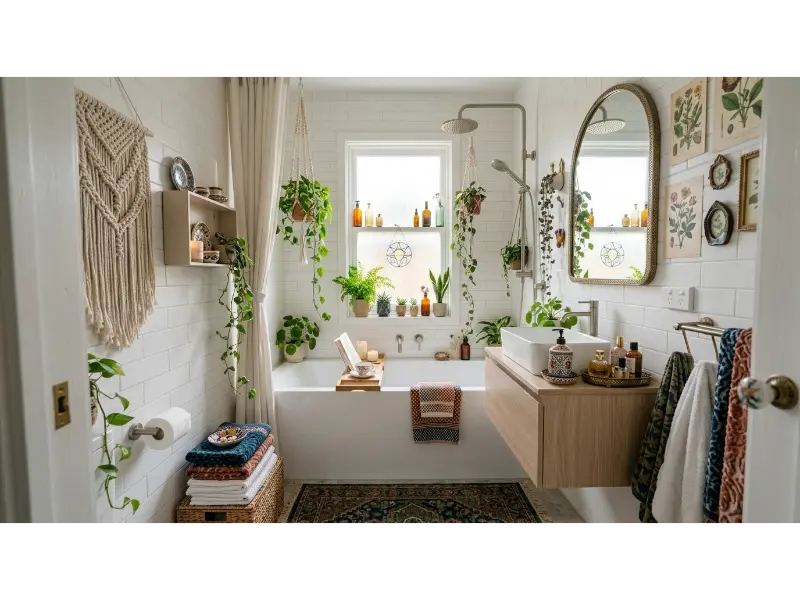
Placing a bathtub below a window can give the room a natural focal point while using an area that may otherwise be difficult to furnish. Keep the tub profile simple and choose moisture resistant window treatments. If privacy matters, frosted glazing or a suitable blind can provide coverage without blocking daylight.
Natural light has an especially strong impact in compact bathrooms because it prevents the space from feeling enclosed. Keep surrounding finishes pale and reflective, then add one warm material such as wood to soften the scheme. The tub becomes a practical feature rather than an obstacle.
Pro Tip: Check the window height and ventilation requirements before finalizing the tub position.
11. Tub And Shower Combination With Glass Screen
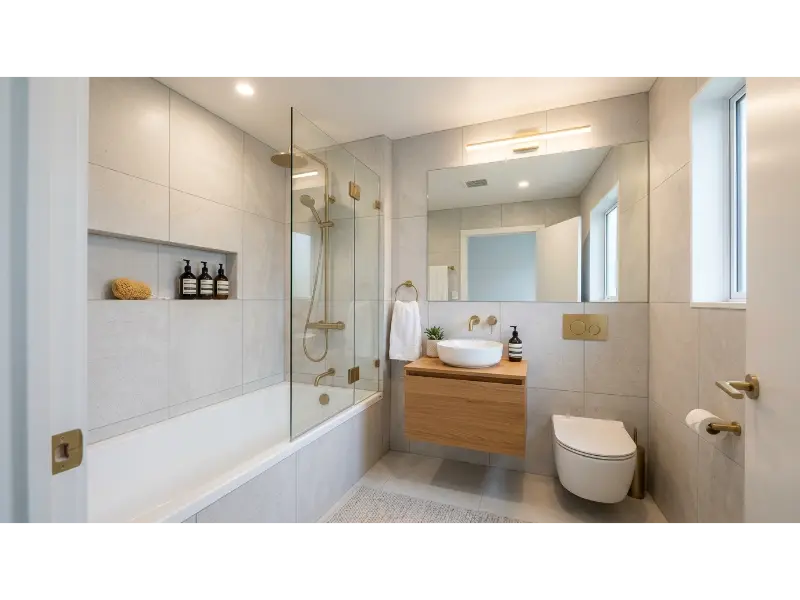
A tub and shower combination gives a compact bathroom two functions without requiring separate wet zones. A clear glass screen can preserve sight lines and make the bathing area feel less enclosed. Keep the shower hardware compact and use a recessed niche instead of a bulky caddy.
This practical configuration suits households that want both quick showers and relaxing baths. It also keeps plumbing concentrated in one area, which can simplify planning depending on the existing bathroom layout. A consistent wall finish around the tub makes the entire wet zone appear more unified.
Pro Tip: Use a fixed glass panel where practical to reduce visual bulk and simplify daily cleaning.
12. Soft Beige Tub Bathroom
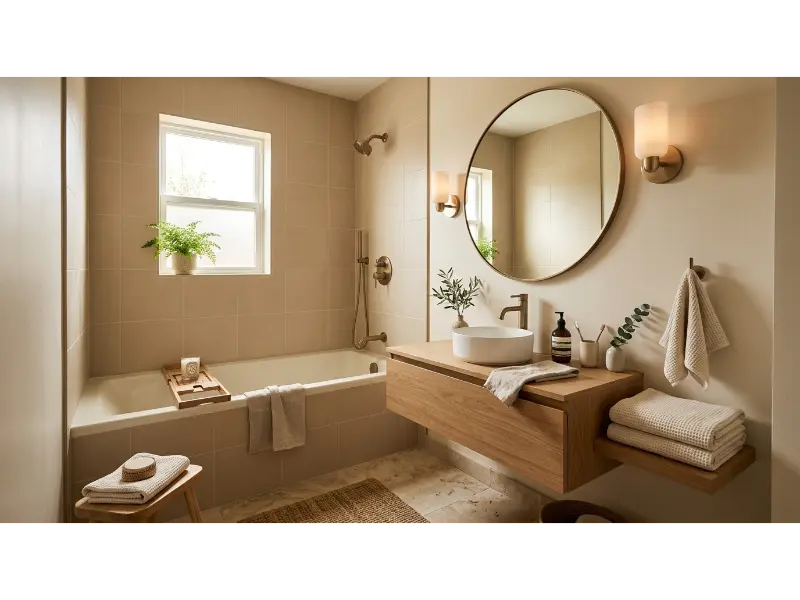
Warm neutrals can make a small bathroom feel more comfortable and sophisticated than a stark all white scheme. Choose a cream or soft beige tub and continue the tone through the walls. A slightly darker floor creates definition while maintaining an overall light visual impression.
The key to this tiny bathroom decor approach is layering subtle differences rather than introducing many colors. Combine warm tile, natural timber, and brushed metal for depth. Keep accessories minimal so the bathroom remains calm and functional rather than decorative for decoration’s sake.
Pro Tip: Test tile samples under both daylight and artificial light because warm neutrals can change noticeably throughout the day.
13. Wall Hung Toilet With Compact Tub
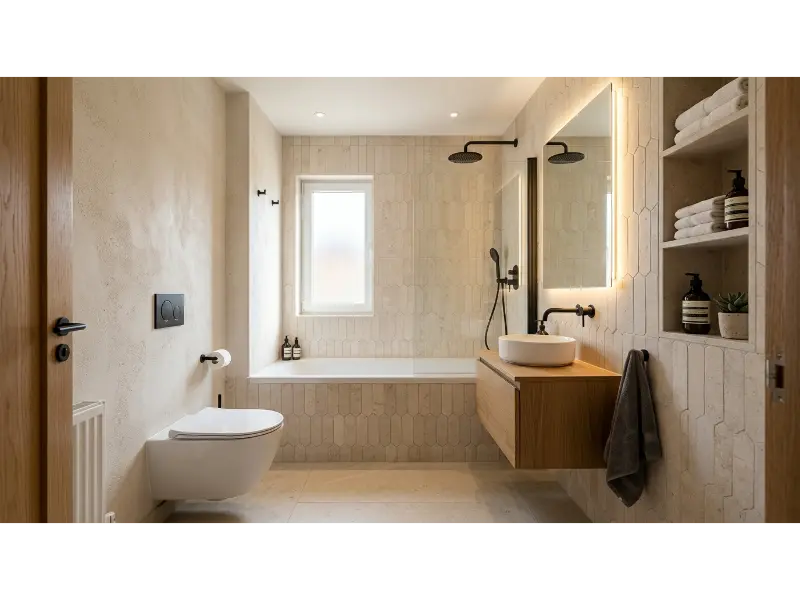
A wall hung toilet can visually open the lower part of a bathroom because the floor continues beneath it. Pairing this fixture with a compact tub and floating vanity creates a strong floor visible effect. The more uninterrupted flooring you can see, the less crowded the room may appear.
This layout also makes cleaning easier because fewer bulky fixtures sit directly on the floor. However, installation depends on wall construction and plumbing conditions, so professional planning matters. The best bathroom layout for small spaces balances appearance with practical access to plumbing and maintenance.
Pro Tip: Confirm wall depth and concealed cistern requirements before choosing a wall hung toilet.
14. Vertical Tile And Compact Soaking Tub
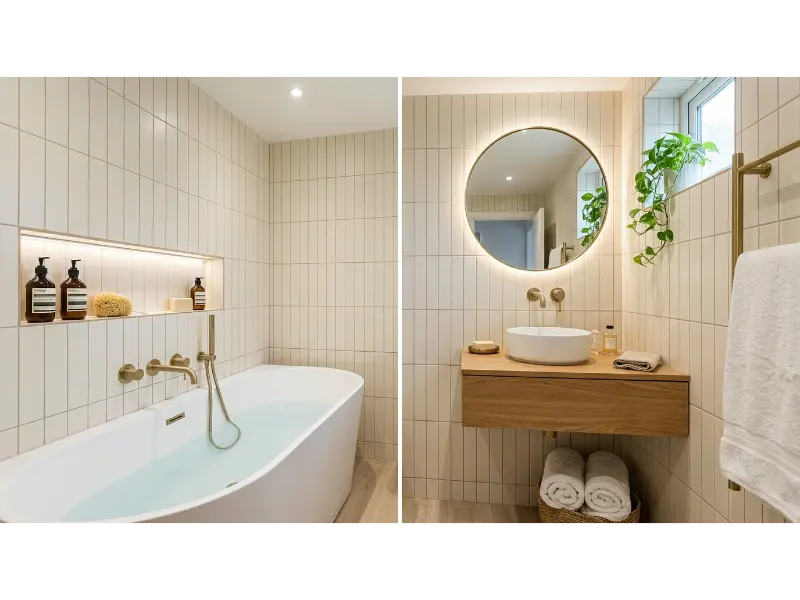
Vertical tile patterns can emphasize ceiling height, making a low or narrow bathroom feel more spacious. A compact soaking tub complements this effect because it can provide comfortable bathing depth without demanding the same length as a traditional tub. Keep the vanity narrow and let the walls carry the visual interest.
Use vertical tile on the main bathing wall and simpler flooring underneath. This creates a clear focal surface without overwhelming the entire room. In Tiny Bathroom Designs With Tubs, vertical orientation is particularly useful when the biggest problem is a room that feels short or compressed.
Pro Tip: Carry the tile upward only where it adds value, then use a simple painted ceiling to keep the room visually light.
15. Pocket Door Bathroom With Tub
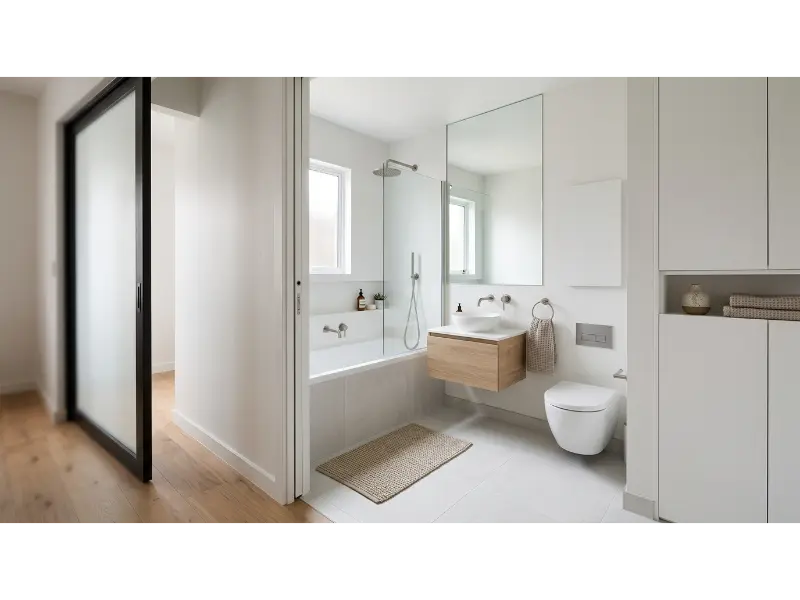
A traditional swinging door can consume valuable floor area before you even reach the fixtures. A pocket door slides into the wall, helping preserve the usable space near the entrance. This can make a major difference in a bathroom where every movement matters.
Once the doorway becomes less intrusive, you can position the tub and vanity more efficiently. Keep the entrance visually clear by avoiding a tall cabinet immediately beside the door. This creates a stronger first impression of openness and gives the room a more deliberate flow.
Pro Tip: Check existing wall plumbing, wiring, and structural framing before planning a pocket door installation.
16. Mirror Wall With Small Bathtub
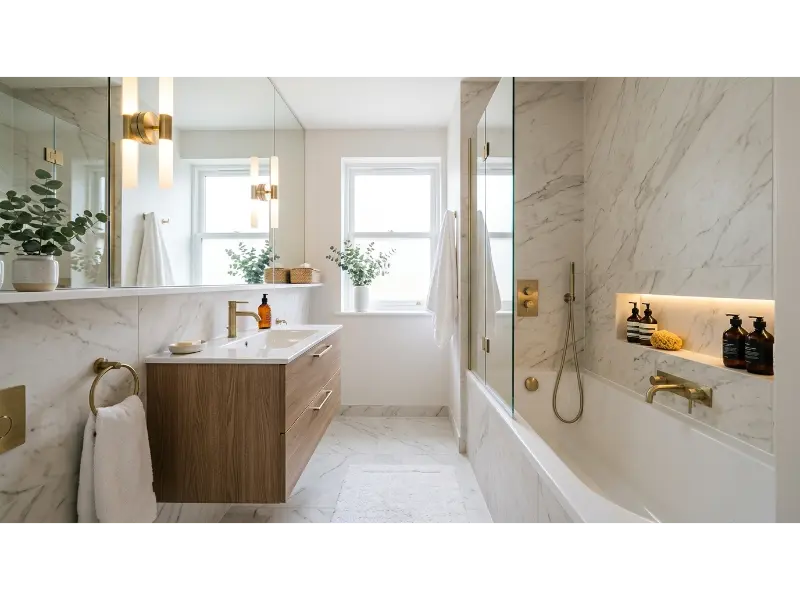
A large mirror can visually double the amount of light and create greater depth in a compact bathroom. Instead of adding several small decorative mirrors, use one generous mirror above the vanity and continue the visual line toward the tub. This keeps the design cohesive and makes the room feel less segmented.
The effect becomes stronger when the surrounding finishes stay simple. Pair the mirror with pale stone look tile, a floating vanity, and a compact bathtub. Avoid excessive open shelving because too many visible objects can counteract the spacious feeling created by reflective surfaces.
Pro Tip: Choose a mirror with concealed storage if you need more space for toiletries.
17. Built In Shelving Above the Tub
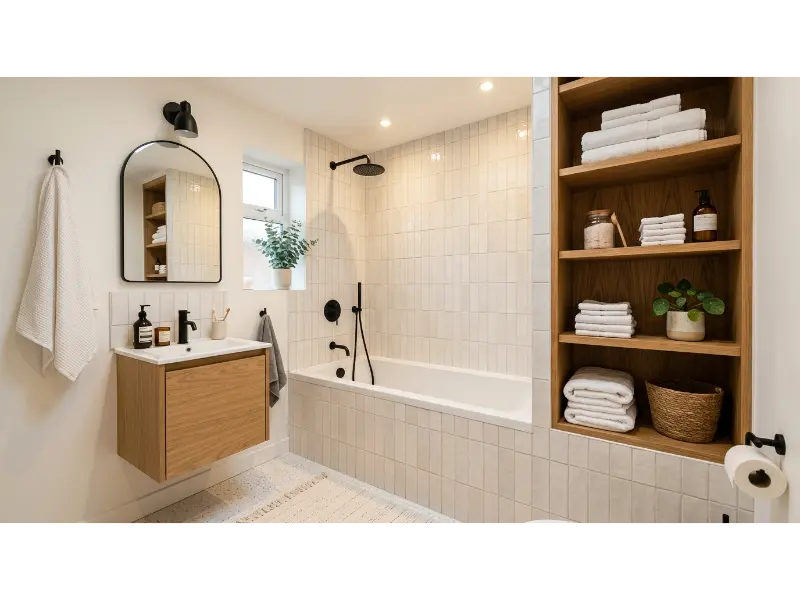
When floor space disappears quickly, look upward. Built in shelves above or beside the tub can provide storage without adding another cabinet to the walking area. Use them for attractive everyday items such as folded towels, bath salts, and neatly arranged containers rather than allowing the shelves to become a clutter zone.
Open shelving should remain limited in a tiny bathroom because every visible item contributes to visual noise. Combine one or two open shelves with concealed storage below the vanity. This gives you quick access to essentials while keeping less attractive supplies hidden.
Pro Tip: Use moisture resistant shelving materials and leave enough clearance from the bathing area.
18. Soft Green Tiny Tub Bathroom
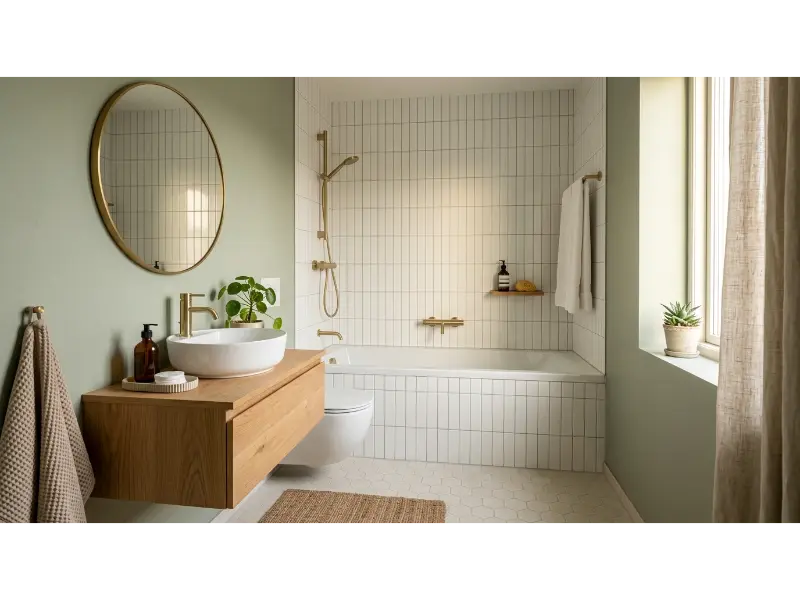
Soft green can bring personality to a small bathroom without making it feel visually heavy. Pair a muted sage wall with a white bathtub and light wood vanity. The combination creates a fresh natural atmosphere while maintaining enough contrast to define the individual fixtures.
For a successful compact bathroom design, avoid using several competing accent colors. Let green act as the primary character color and keep accessories neutral. A small plant can reinforce the natural theme, but choose one that suits the bathroom’s humidity and available light.
Pro Tip: Use a muted green with a gray or warm undertone rather than an extremely bright green.
19. Freestanding Compact Tub In a Niche
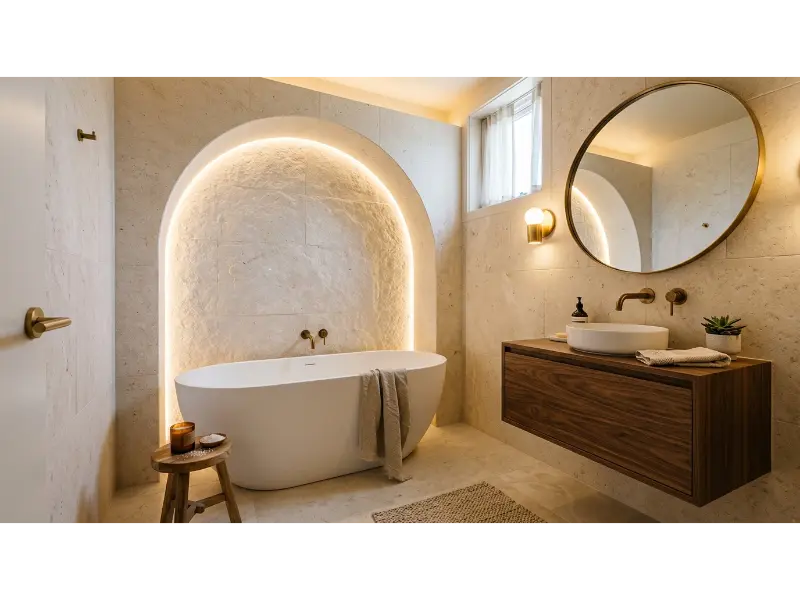
A freestanding tub usually needs more breathing room than an alcove model, but a petite version can work when the room has a naturally defined niche. The key is choosing a genuinely compact shape rather than forcing a standard large tub into a tight area.
Keep every other fixture visually lightweight so the tub remains the hero. A wall mounted faucet can reduce visual clutter around the rim, while a floating vanity helps preserve floor visibility. This creates a boutique hotel feeling without sacrificing practical movement.
Pro Tip: Leave enough clearance around the tub for comfortable cleaning and safe movement.
20. Floor To Ceiling Storage Beside Tub
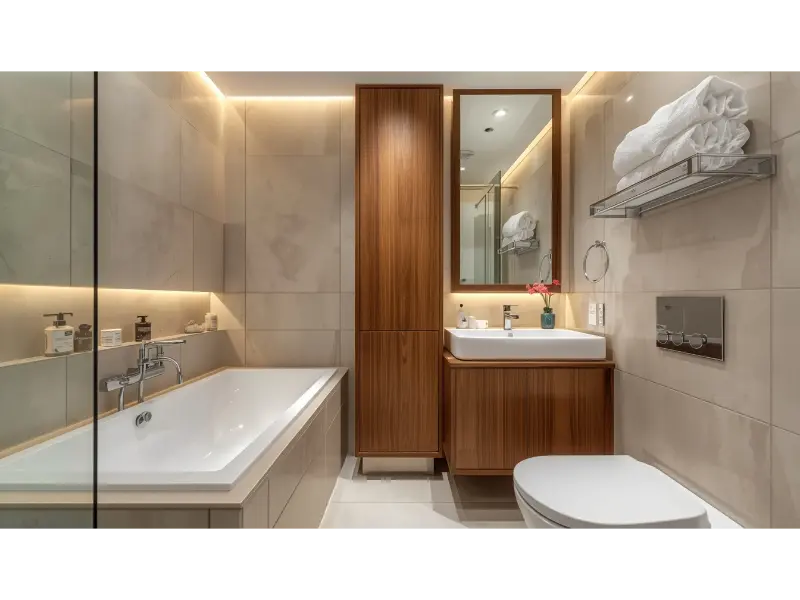
Vertical storage is one of the smartest ways to add capacity without consuming much floor area. A narrow cabinet beside the tub can hold towels, toilet paper, cleaning supplies, and backup toiletries. Choose doors that match the wall or vanity so the cabinet does not become a dominant visual block.
Storage should support the bathroom rather than overwhelm it. Experts recommend using vertical and built in storage to adapt awkward spaces while keeping everyday surfaces clear. This approach works particularly well when the vanity itself cannot provide enough capacity.
Pro Tip: Reserve the easiest to reach shelves for daily items and place backup supplies higher or lower.
21. Moody Blue Tub Bathroom
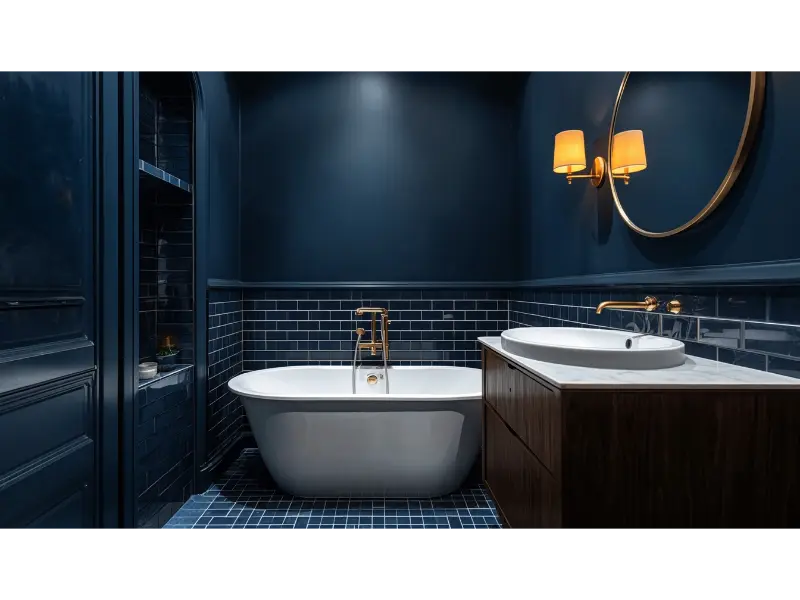
A rich blue bathroom can create depth and personality when the lighting receives equal attention. Use a compact white tub as a bright anchor against deeper walls. Warm brass hardware and soft lighting can prevent the darker palette from feeling cold or enclosed.
This approach proves that small rooms do not always need to be completely white. A strong color can make the space feel intentional rather than cramped when the ceiling, lighting, and major fixtures remain controlled. Keep decorative accessories restrained so the color becomes the main feature.
Pro Tip: Add layered lighting at the mirror, ceiling, and bathing area so darker walls never make the room feel gloomy.
22. Minimal White Bathroom With Hidden Storage
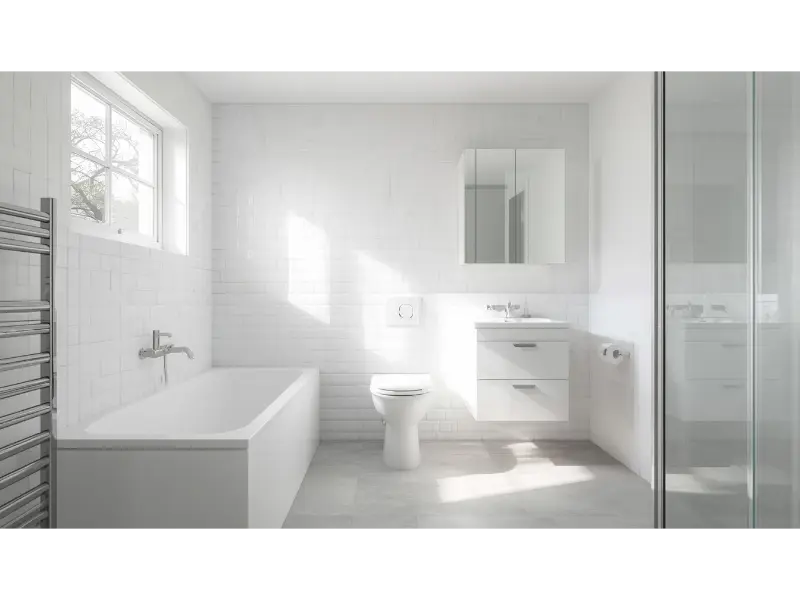
A nearly monochromatic bathroom can visually connect the tub, walls, vanity, and floor. White does not automatically make a room feel larger, but a carefully controlled palette can reduce visual interruptions and make the space appear more continuous. Hidden storage keeps the effect clean.
Use the cabinetry to absorb visual clutter. A mirrored medicine cabinet can hide everyday grooming products, while deep vanity drawers can organize smaller items. This makes the bathroom easier to maintain and keeps the surfaces ready for daily use.
Pro Tip: Add subtle texture through tile shape, towels, and natural stone so a white bathroom still feels warm and interesting.
23. Warm Luxury Tiny Bathroom With Tub
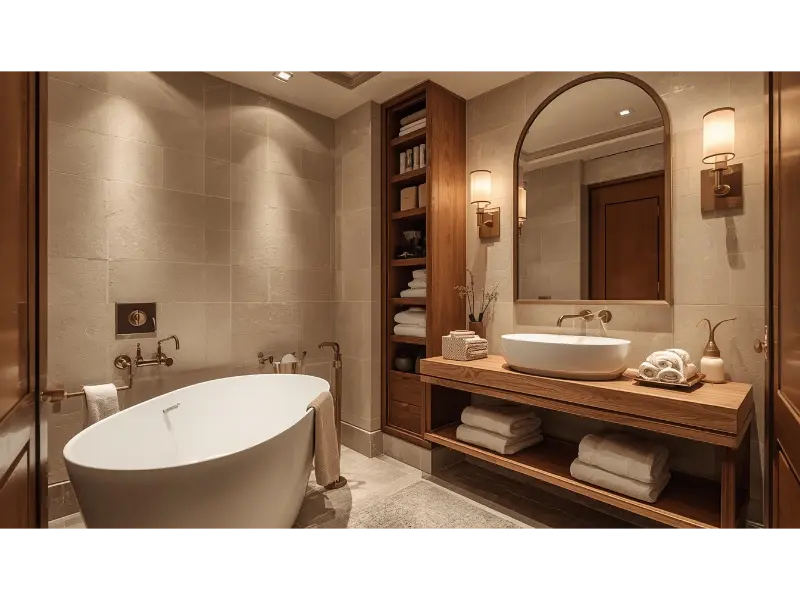
Luxury does not depend on having a large bathroom. A compact tub can become the centerpiece when you use fewer, better chosen materials. Warm stone, walnut, soft lighting, and refined hardware create a boutique atmosphere without filling the room with unnecessary decoration.
The strongest small bathroom design combines beauty with practical movement. Keep the floor clear, hide toiletries, and make the wet zone easy to clean. When the finishes, fixtures, and storage all support the same layout, the bathroom feels intentionally designed rather than simply squeezed together.
Pro Tip: Spend more of the budget on the fixtures and surfaces you touch every day, then keep decorative accessories simple.
How to Make Tiny Bathroom Designs With Tubs Feel Bigger
The first priority should always be circulation. Before choosing decorative finishes, map the door swing, tub footprint, toilet position, vanity depth, and walking path. A successful layout protects movement instead of filling every available inch. Current design guidance also recommends compact fixtures, wall mounted furniture, corner basins, and clear circulation zones for small bathrooms.
Use visual continuity wherever possible. Similar wall and floor finishes can make separate areas read as one larger surface, while large mirrors reflect light and increase perceived depth. Frameless glass around a tub shower can also preserve sight lines. These strategies work because they reduce visual barriers rather than physically increasing the room.
Storage deserves the same level of planning as the bathtub. Use recessed niches, medicine cabinets, vanity drawers, and vertical cabinets before adding freestanding furniture. Keep daily products close to where you use them and move backup supplies into less valuable storage zones. This prevents the countertop and floor from becoming overflow storage.
Choosing the Right Tub for a Tiny Bathroom
A standard alcove bathtub can be a practical choice because it fits against three walls and uses the available footprint efficiently. Smaller models can come in lengths and widths below standard dimensions, but the exact choice depends on the room and local clearance requirements. Always verify measurements and building requirements before ordering a tub.
A compact soaking tub can work when bathing depth matters more than horizontal length. Corner tubs may help awkward layouts, while tub shower combinations provide two functions in one footprint. The best option depends on how you actually use the room, not simply how attractive the bathtub looks in a photograph.
Common Mistakes to Avoid
One common mistake is choosing the bathtub first and trying to force everything else around it. Start with the complete floor plan instead. Measure the doorway, plumbing locations, fixture depths, and required clearances before selecting specific products. Local building codes can affect fixture placement, so professional verification remains important.
Another mistake is adding too much open storage. Shelves may seem helpful, but excessive visible products can quickly make a small room feel crowded. Use a combination of concealed cabinets and carefully limited open shelving. Keep the countertop mostly clear and give every everyday item a logical home.
A third mistake is ignoring lighting. A tiny bathroom with poor lighting can feel smaller regardless of its finishes. Combine general ceiling illumination with mirror lighting and softer accent light where possible. Reflective surfaces can help, but they work best when the room already has a thoughtful lighting plan.
FAQs
Can a tiny bathroom really fit a bathtub?
Yes. The right tub size and layout can make a bathtub practical in a compact room. Alcove tubs, compact soaking tubs, corner models, and tub shower combinations can all provide bathing functionality while protecting circulation. The available footprint, plumbing, door position, and required clearances determine which option works best.
What type of tub is best for a small bathroom?
An alcove tub often works well because it uses an existing wall footprint efficiently. A compact soaking tub can be better when you want greater bathing depth with less length. The best choice depends on the bathroom dimensions and how much circulation space remains after the tub is installed.
How can I make a tiny bathroom look bigger?
Use visual continuity, large mirrors, light or carefully controlled colors, compact fixtures, floating furniture, and concealed storage. Keeping the floor visually open can also make the room feel less crowded. Designers commonly recommend these techniques for improving the perception of space in small bathrooms.
Is a freestanding tub suitable for a tiny bathroom?
It can be, but it usually requires more careful planning than an alcove model. A genuinely compact freestanding tub can work in a suitable niche or open layout. You should leave enough space around it for comfortable movement, cleaning, and maintenance.
Should a small bathroom use dark colors?
Yes, if you use them intentionally. Dark colors can create depth and drama, especially with strong lighting and reflective finishes. If the room has very little natural light, test the color at different times before committing. A darker accent wall can also provide personality without making every surface dark.
What is the best storage for a tiny bathroom?
Recessed medicine cabinets, vanity drawers, wall niches, and narrow vertical cabinets are highly useful. These options use wall height or existing cavities rather than taking valuable floor space. Keep frequently used products within easy reach and store backup items elsewhere when possible.
Should I use a shower curtain or glass screen around the tub?
Both can work. A clear glass screen generally maintains uninterrupted sight lines and can make the wet zone feel more open. A curtain can provide flexibility and may suit a softer design. If you choose a curtain, mounting it higher can emphasize vertical height and create a more tailored appearance.
What colors work best with a small bathtub?
White, cream, beige, soft green, pale gray, and warm natural wood all work well. However, small bathrooms can also handle deep blue, charcoal, or black when lighting and visual balance are carefully planned. The best palette should complement the amount of natural and artificial light in the room.
How much storage should a tiny bathroom have?
Enough to keep everyday essentials organized without filling every wall. Start by listing what you actually use in the bathroom. Design storage around those items rather than trying to store every household supply inside the room. This creates a cleaner and more functional result.
Conclusion
A bathtub does not automatically make a small bathroom feel cramped. With the right footprint, layout, storage, lighting, and finishes, even a challenging room can become comfortable and beautiful. The most successful Tiny Bathroom Designs With Tubs focus on clear circulation, compact fixtures, vertical storage, visual continuity, and thoughtful material choices.
The best design is not necessarily the one with the smallest fixtures. It is the one that uses every inch with purpose while still leaving the bathroom comfortable to move through. Start with accurate measurements, choose the tub around the real layout, protect the walking path, and then build the style around those practical decisions. That approach can turn a tiny bathroom into a relaxing space that feels far larger than its actual footprint.